
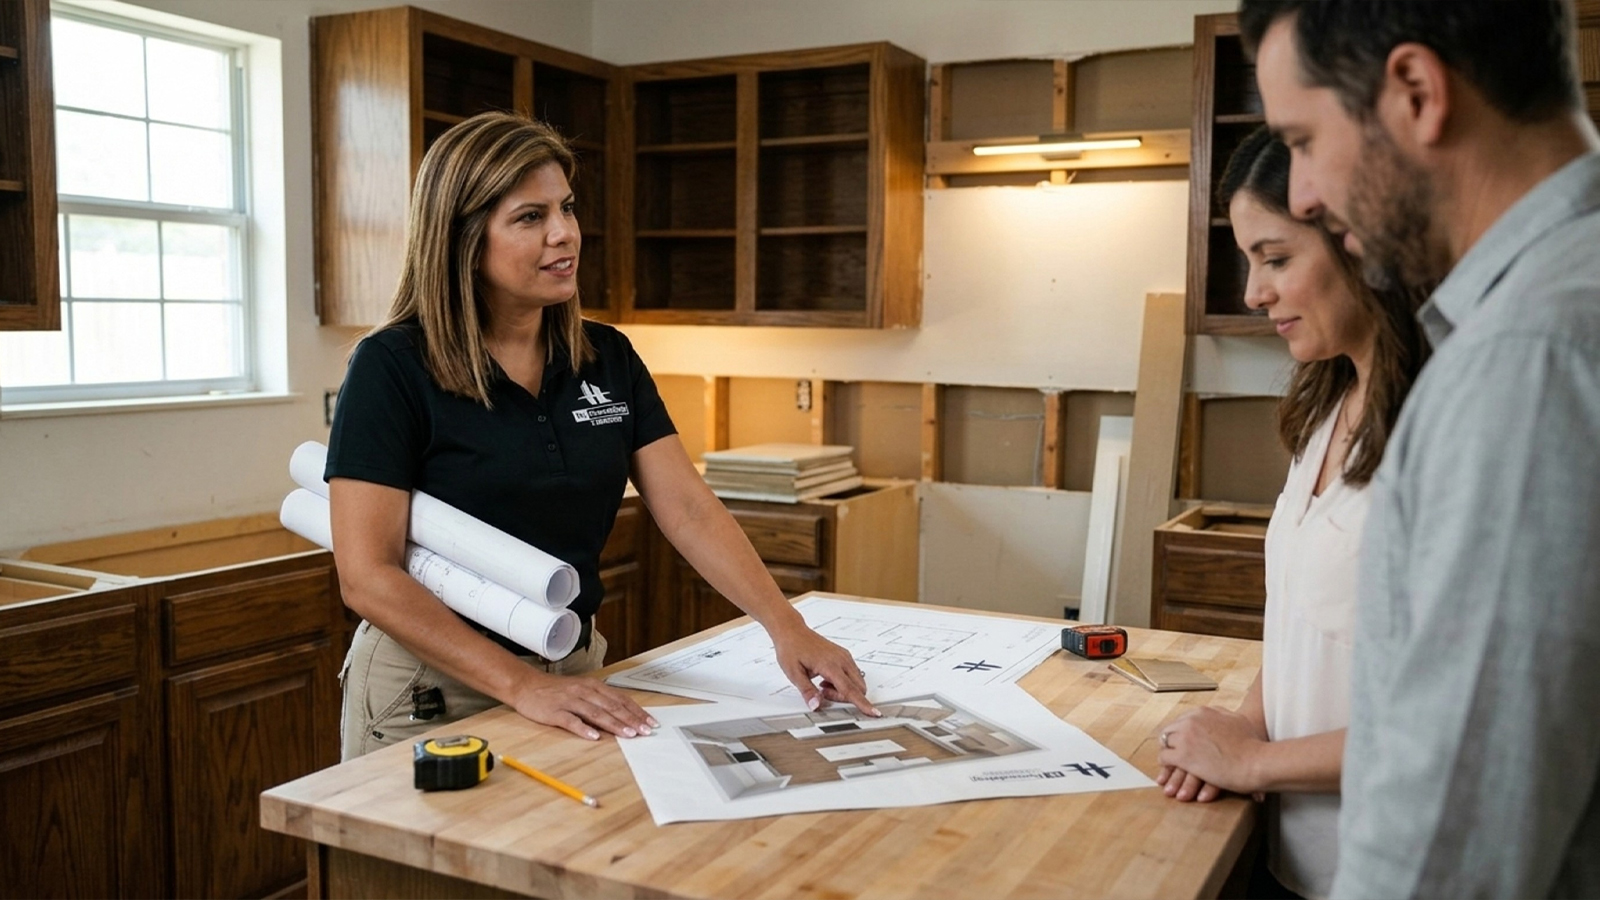
You’ve probably stood in that kitchen a hundred times, wishing there was somewhere for your kid to do homework while you cook, or wondering why guests always end up crowded in the doorway during holidays. Dark oak cabinets and laminate counters were the standard when your home was built, and they served their purpose for a while. But this isn’t a paint-and-counters fix, it’s a kitchen layout problem, and layout problems get solved with planning, not guesswork, which is exactly the process our kitchen remodeling team walks Houston homeowners through every week.
Key Takeaways
- A functional kitchen layout depends on traffic flow, appliance placement, and clearance, not just cabinet color or countertop material.
- Houston’s slab foundations and older plumbing stacks make DIY layout changes far riskier and costlier than online templates suggest.
- Layout mistakes become permanent once cabinetry is ordered. There’s no undo button after installation.
- A short, in-person design discovery session prevents the most expensive kitchen renovation mistakes before they happen.
- Booking sooner protects your spot in HL Remodeling’s project schedule before Houston’s peak remodeling season fills it up.
What Makes a Kitchen Layout Actually Work for Your Family
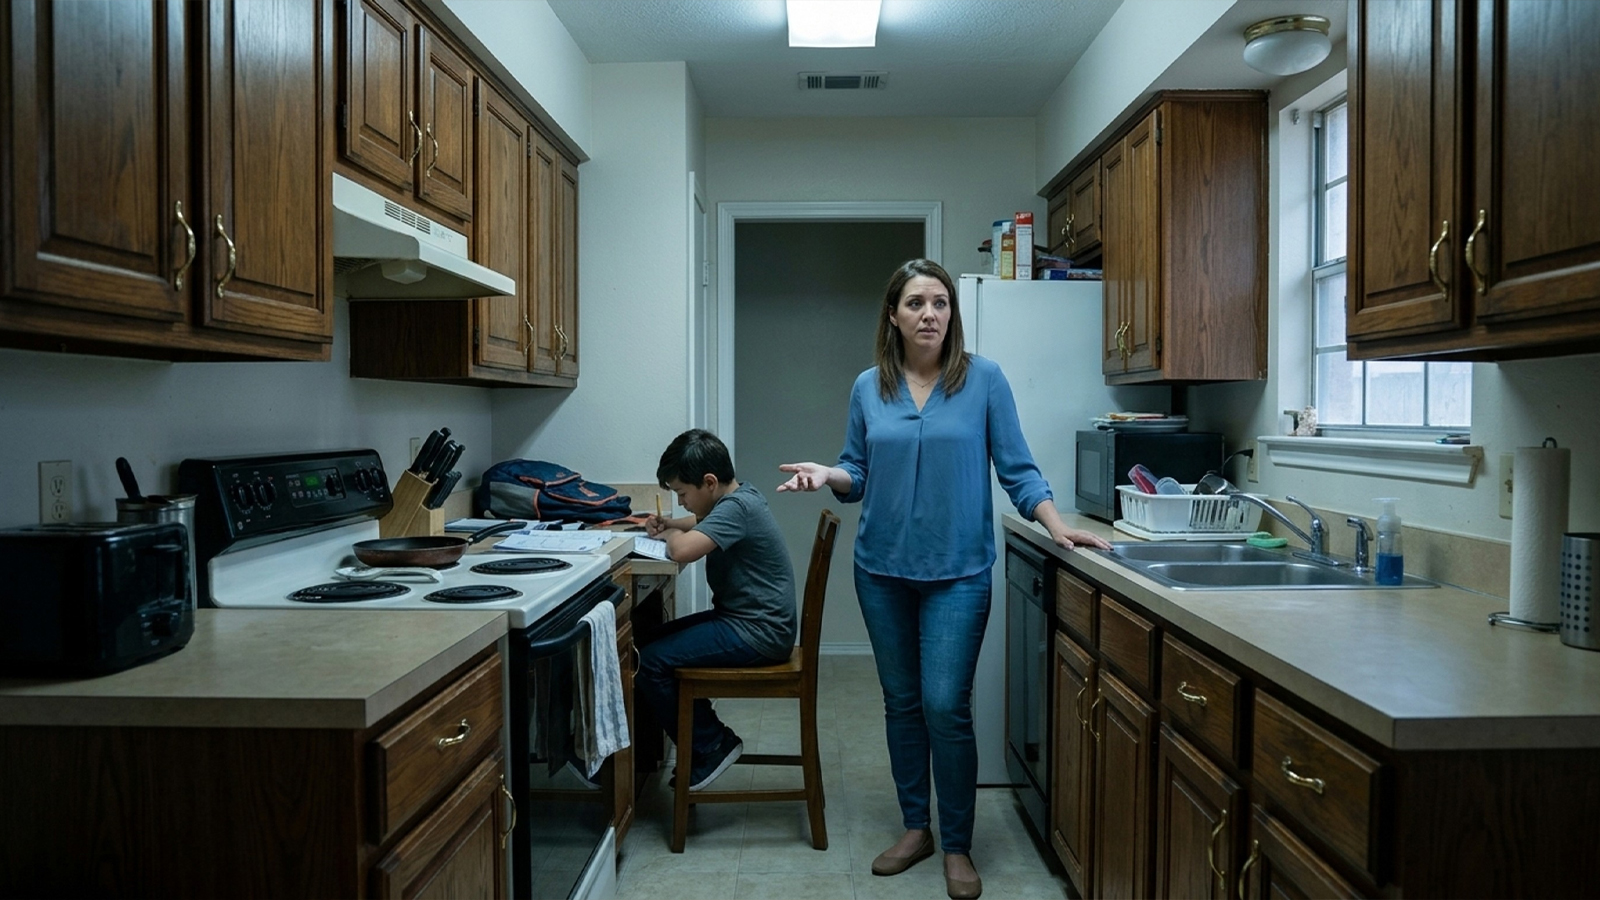
A good kitchen layout isn’t about square footage. It’s about whether the space matches how your household actually moves through a Tuesday dinner, a Saturday morning, or a holiday with twelve people standing around waiting on the oven timer.
The Work Triangle Still Matters, Even in Open Layouts
Sink, stove, refrigerator, forming a short and efficient path, still form the backbone of everyday functionality. Even in open-concept and island-centered designs, the triangle governs how far you walk to grab a pan while something’s simmering. Ignore it, and you end up with a beautiful room that’s exhausting to cook in. Appliance placement isn’t a style choice, it’s a workspace decision that determines whether cooking dinner feels effortless or like an obstacle course.
Traffic Flow and Clearance Mistakes You Won’t Notice Until It’s Built
Walkway width, cabinet swing, island clearance, all of it looks fine on paper and feels completely wrong once cabinets go in. These mistakes stay invisible until the space is built, and by then, fixing them means tearing out custom cabinetry you just paid for. A 2005 closed floor plan, with its single galley run tucked behind a wall, was never built for busy households juggling homework, guests, and a cook who wants to be part of the conversation instead of stuck behind a doorway. Getting the right layout means solving for how five people move through the space at once, not just where the fridge looks good.
If you’re already picturing where the traffic jams happen in your own kitchen, that instinct is worth more than another hour of scrolling layout ideas. It’s a sign you’re ready to see those instincts mapped onto an actual set of walls.
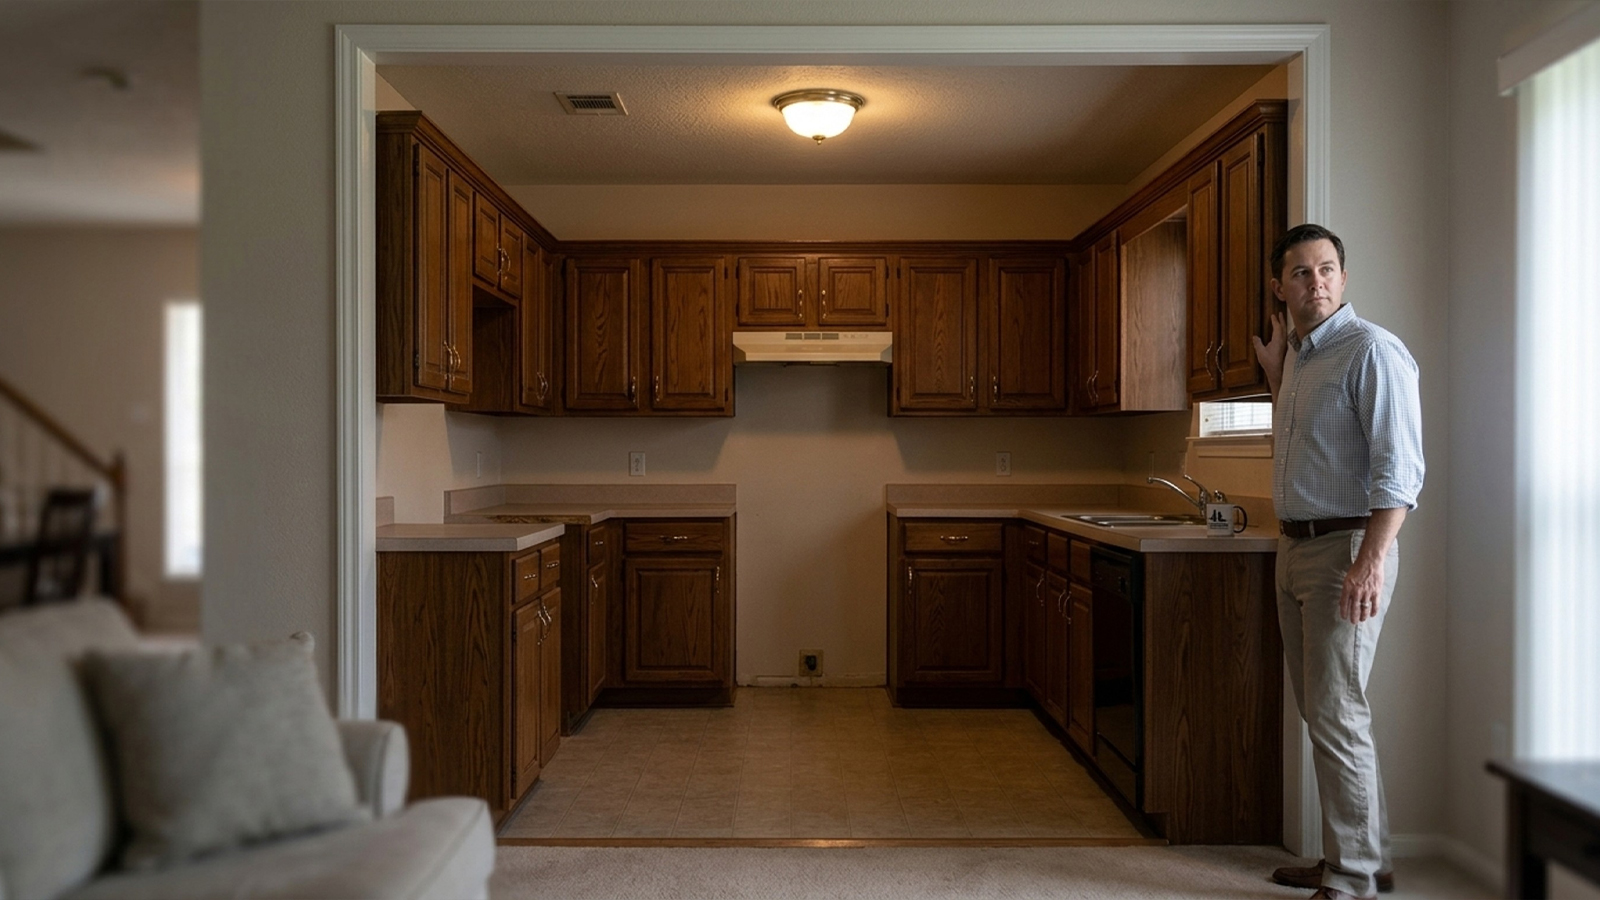
Common Houston Kitchen Layouts (and Where They Fall Short in a 2005-Era Home)
Most Houston homes built during the mid-2000s boom share a handful of production-builder floor plans. Knowing which one you have tells you a lot about what’s possible.
Galley, L-Shaped, and U-Shaped Layouts: Built for a Different Era
These layouts made sense when kitchens were treated as work rooms, not gathering spaces. That’s exactly the disconnect Houston homeowners are trying to fix now.
| Layout Type | Typical Use Case | Why It Falls Short in a 2005 Houston Home |
|---|---|---|
| Galley | Two parallel counter walls, efficient for one cook | Cramped and closed off once more than one person is in the kitchen |
| L-shaped | Counters wrap two adjoining walls | Often boxed in by a nearby wall or pantry, blocking sightlines to living space |
| U-shaped | Three walls of counters, maximum storage | Frequently seals the kitchen off from the rest of the house entirely |
| Island | Open counter perimeter plus a central island | Requires structural and plumbing changes most 2005-era homes weren’t built for |
Why the Island Layout Is What Most Houston Families Actually Want Now
The island layout has become the most requested transformation in Houston kitchen renovations, and it’s easy to see why. An island turns the kitchen into a real gathering place, somewhere kids do homework while dinner cooks, guests perch with a drink, and the cook isn’t stuck facing a wall. It’s what people mean when they say they want their kitchen to feel like the heart of the home. But whether your home can support open-concept living the way you’re picturing it depends on what’s behind your walls, not just how much floor space you have. That’s the part no layout template covers, and it’s the first thing we walk through together during a design discovery visit.
Why DIY Layout Planning Fails in Houston Homes
Here’s where Pinterest boards run out of usefulness. A layout that photographs well online can be structurally impossible, or wildly expensive, in your specific house.
Load-Bearing Walls, Permits, and the Inspection Surprise
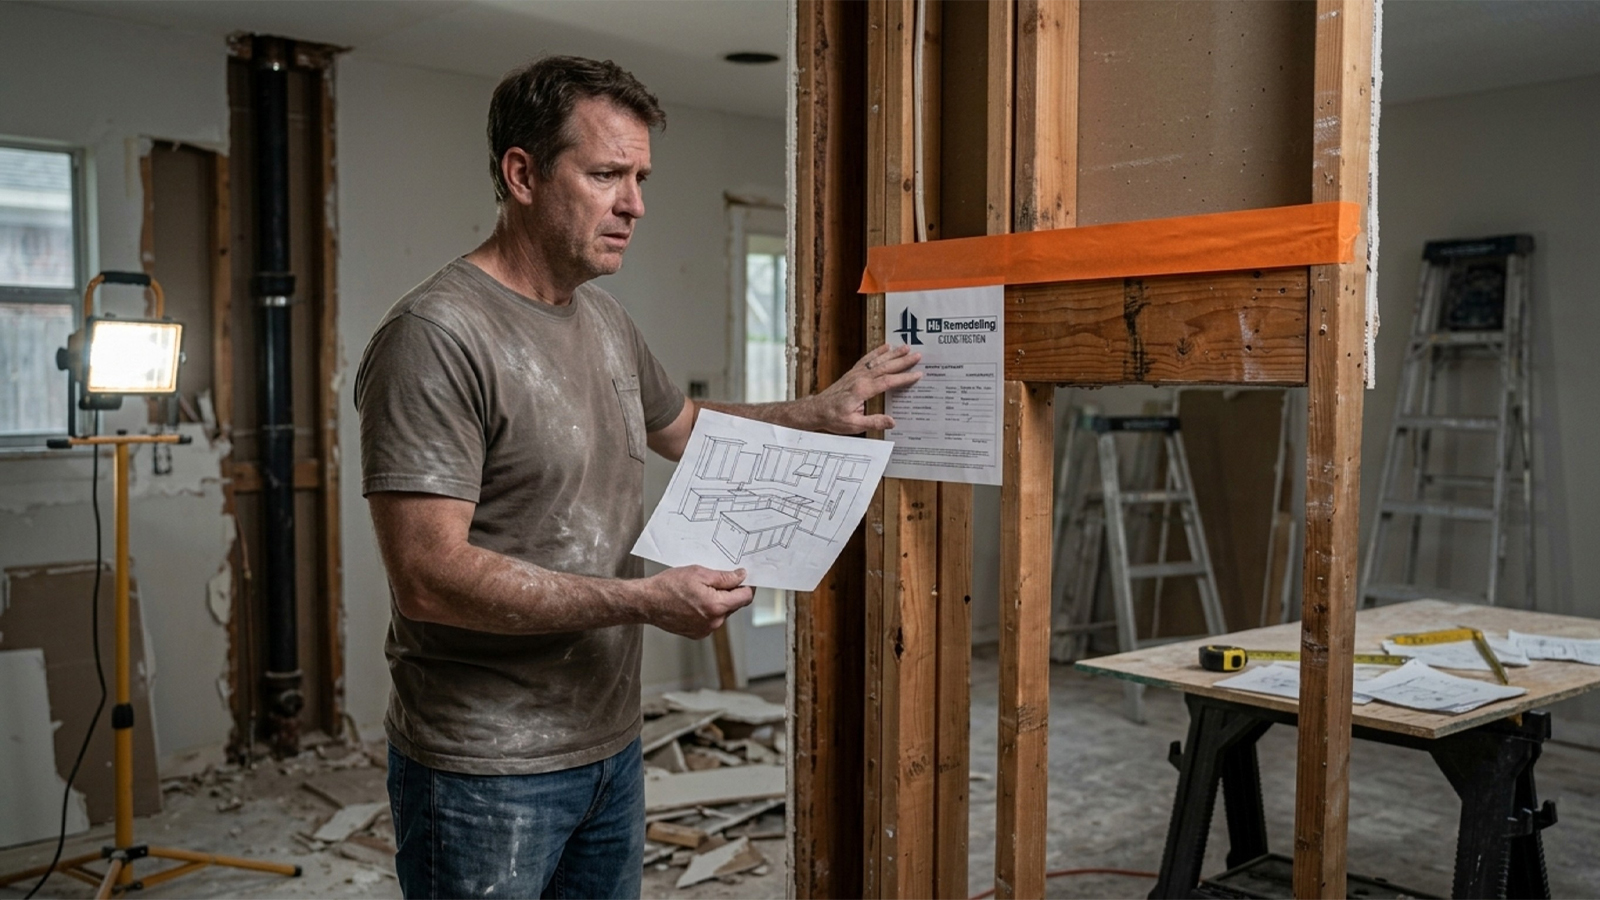
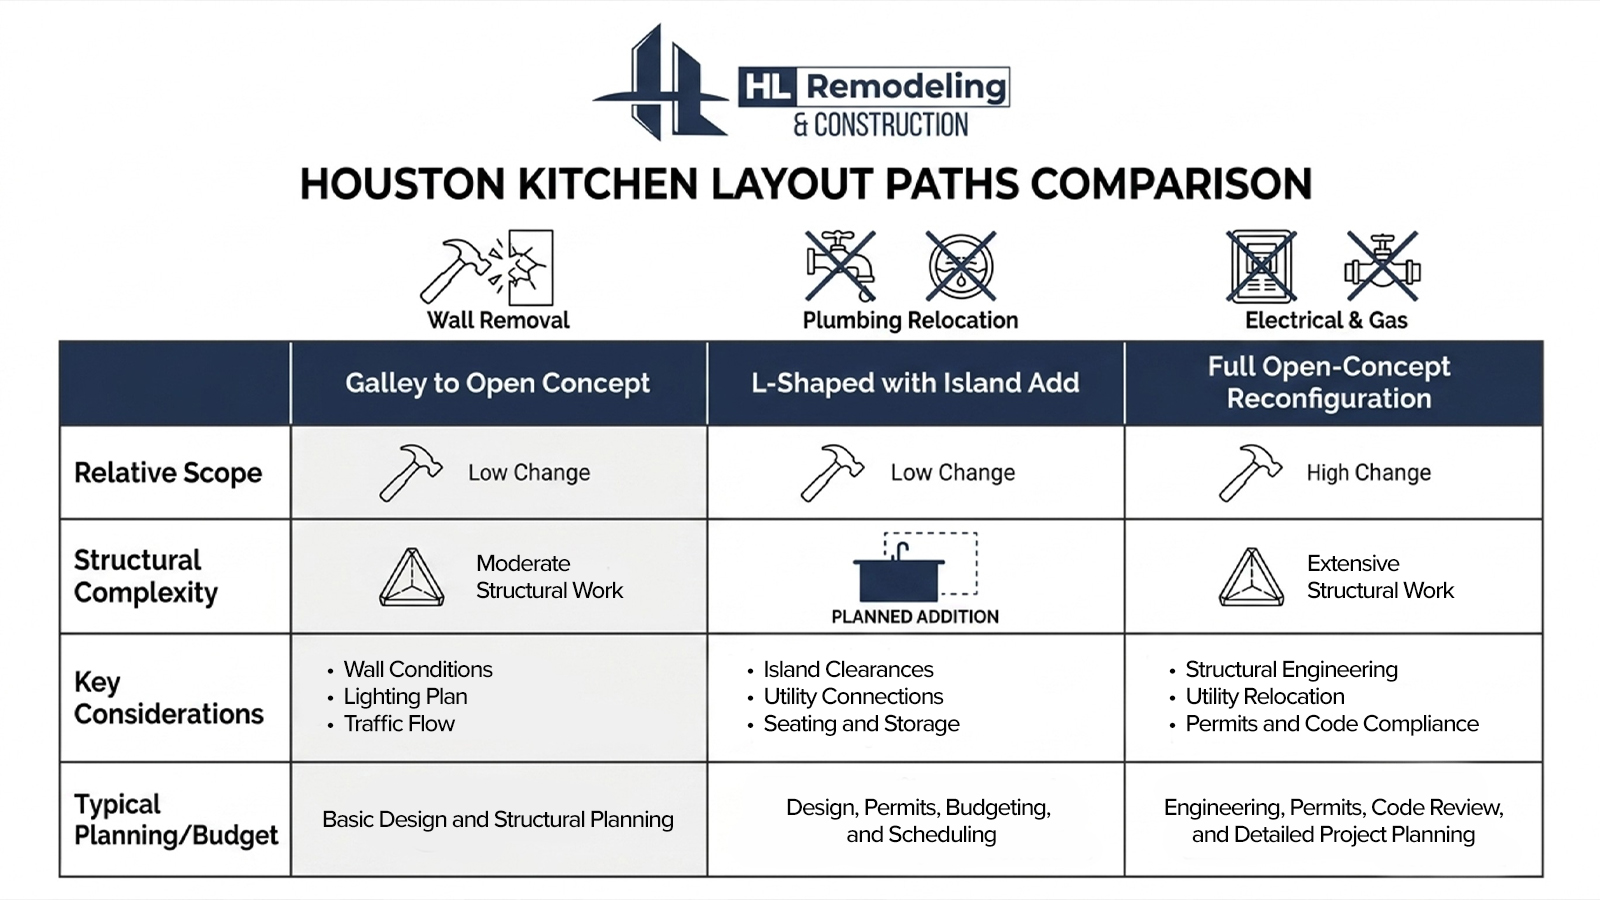
Removing a wall to open up your kitchen sounds simple until you find out it’s load-bearing. That discovery requires structural engineering, documentation on joist direction and beam placement, and a permit from the City of Houston before any demo starts. Homeowners who skip this step often find out the hard way, after a failed inspection halts the project and forces expensive rework and re-permitting. A licensed general contractor catches this before the sledgehammer ever swings, not after.
Slab Foundations and Older Plumbing Stacks Change the Math
Most Houston homes, especially those built in the mid-2000s, sit on concrete slab foundations. Moving a sink or adding island plumbing means cutting and trenching that slab, not just rerouting a pipe through a crawl space like national renovation guides assume. Add electrical and gas line relocation for an island or range move, both of which must meet current code, and you’ve got a project that routinely trips up DIY planners the moment a city inspector shows up. Without one contractor coordinating trades in sequence to streamline the process, homeowners are often left waiting weeks between electricians, plumbers, and cabinet installers, and both the timeline and the realistic budget drift sideways from there.
A great layout isn’t sketched. It’s engineered by someone who has coordinated hundreds of Houston kitchens through permits, plumbing, and structural realities before the first cabinet is ever ordered. If any of this sounds like more coordination than you want to manage on your own, that’s a normal reaction, not a failure of planning.
Designing a Custom Kitchen That Fits Your Home and Your Budget
Once the layout is engineered around your actual walls and utilities, the design phase is where the kitchen starts to feel like yours. This is where layout planning and interior design meet, and getting that handoff right is what separates a kitchen that merely functions from one that feels intentional room to room.
Cabinetry, Countertops, and Tile That Work Together
Custom cabinetry, countertops, and tile selections are where a kitchen either comes together as one cohesive space or ends up feeling like mismatched decisions made in different showrooms. We walk Houston homeowners through these choices together, not as separate errands.
- Quartz countertops resist staining and scratching, holding up well against Houston’s humidity without the sealing upkeep natural stone sometimes needs.
- Porcelain tile backsplashes offer durability and a wide range of design options, from subway patterns to bold statement walls, giving budget-conscious homeowners a high-end look without the high-end price tag.
- Farmhouse-style cabinetry pairs with either look, giving a house character without feeling dated the way builder-grade oak does now.
We handle this through in-person design conversations and photorealistic renderings, so design choices get made once, correctly, instead of reordered mid-project.
Storage That Keeps an Open Kitchen from Becoming Clutter
Opening up a floor plan often means losing a wall of cabinets, and that’s the top concern we hear from Houston homeowners considering this move. Deep drawers, pull-out organizers, and under-cabinet lighting recover that storage space without sacrificing the open feel, but only when planned alongside the layout, not bolted on afterward.
One Houston family we worked with assumed removing their kitchen wall would mean giving up half their pantry storage. Once we mapped the layout against their actual cabinet needs, we recovered the lost space with a floor-to-ceiling pantry wall and deep drawer banks, and they ended up with more usable storage than they started with.
Conclusion – Planning a Functional Kitchen Renovation
A kitchen remodel isn’t something you get right by guessing. The homeowners who end up with a well-planned kitchen, one that’s functional and built to last, are the ones who had the layout engineered before a single cabinet was ordered. That’s the difference between a remodel you love and one you’re redoing again in five years.
You don’t need to keep sketching layout ideas or guessing what your walls will allow. If you’d like a second opinion on what your kitchen can actually support, a Personalized Design Discovery Session is a low-pressure way to find out. Our owner will walk through your current kitchen in person, at no cost, and show you what an open-concept, family-functional layout would look like in your specific house. Call (346) 837-0007 whenever you’re ready to talk it through, no obligation attached.
FAQ
What is the best kitchen layout for a family home?
Island layouts are generally the best kitchen layout for family homes because they create a central gathering place instead of isolating the cook. That said, the right layout for your house depends on what’s behind your existing walls, including plumbing lines and load-bearing structure. A short consultation tells you which version of an island layout your home can actually support.
How do I know if a wall in my kitchen is load-bearing?
A wall is likely load-bearing if it runs perpendicular to your ceiling joists or sits beneath a visible beam, but visual guessing is not reliable. Guessing wrong leads to failed inspections, mid-project re-engineering, and added cost. Any wall being considered for removal should be evaluated by a structural professional before demo starts.
Do I need a permit to remodel my kitchen in Houston?
Yes, the City of Houston requires permits for structural changes, electrical work, plumbing relocation, and gas line moves tied to a kitchen remodel. Permit review is exactly the kind of coordination a general contractor manages on your behalf, so you’re not left navigating the Houston Permitting Center alone mid-project. Skipping this step is one of the most common ways kitchen renovations stall out.
How much does it cost to move a sink or plumbing on a slab foundation?
Moving plumbing on a slab foundation costs significantly more than in homes with crawl spaces because it requires cutting and trenching concrete rather than rerouting pipe underneath the house. Costs vary widely based on distance moved and existing stack condition, especially in older Houston homes. An in-person assessment gives a far more accurate number than any online estimate.
What is the kitchen work triangle and does it still matter?
The kitchen work triangle describes the relationship between your sink, stove, and refrigerator, and it still matters in modern layouts. Even island-centered, open-concept kitchens perform best when this triangle stays tight and efficient. Translating that principle into an island design takes deliberate planning, not just placing the island wherever there’s floor space.
How do I plan an open-concept kitchen layout without losing storage?
Open-concept layouts don’t have to cost you storage space if cabinetry and organization are planned alongside the layout itself. Custom cabinetry, deep drawers, and pantry walls can recover, and often exceed, the storage lost from a removed wall. This only works when storage is designed in the same phase as the layout, not added as an afterthought.
What kitchen layout mistakes are hardest to fix after the fact?
Too-tight walkways, misplaced islands, and poor appliance placement are the hardest kitchen renovation mistakes to fix once cabinetry is ordered and installed. These errors are baked in permanently the moment custom cabinets go in, since correcting them means tearing out work you already paid for. A professional layout review before ordering anything is what prevents these mistakes from happening in the first place.
How long does a kitchen remodel take in Houston?
A typical kitchen remodel in Houston takes roughly 8 to 12 weeks from demo to final walkthrough, though timelines stretch when permits, structural surprises, or trade scheduling aren’t coordinated in advance. Homeowners managing their own trades often face longer waits between contractors, since availability isn’t guaranteed. Working with one accountable team keeps your project moving on a published schedule instead of waiting on whichever subcontractor is free next.