
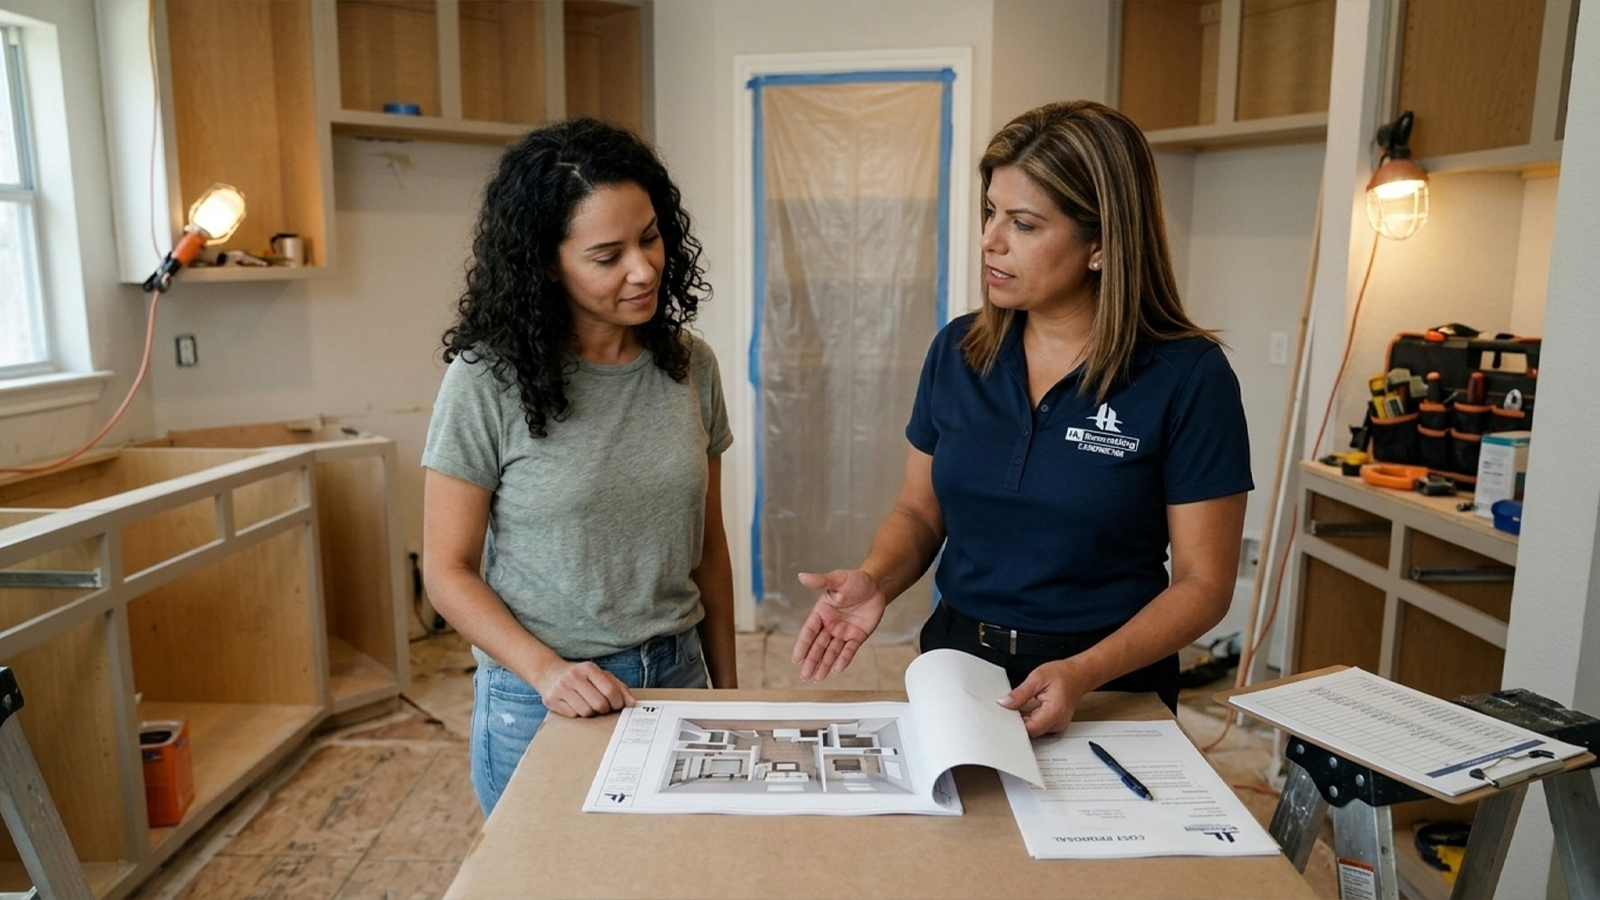
You’re squeezing past a cluttered island every time someone opens the fridge. You’re prepping dinner on twelve inches of counter space. You’re staring at cabinet finishes your kids picked out back in elementary school. We hear this from Houston homeowners all the time, and it usually means the kitchen stopped working long before anyone said so out loud. Most people don’t know what happens once they decide to fix it. That’s why we walk every homeowner through the full kitchen remodel process before a single wall comes down.
Our kitchen remodeling services page lays out that process step by step, so you get a real map instead of a vague promise. That way, you can plan your budget and check out a contractor before you sign anything. For Houston homeowners planning a kitchen remodel, that map matters just as much as the finished kitchen cabinets.
Nationally, the kitchen is the most remodeled room in the home, and industry data puts the average kitchen remodel cost at around $27,000 to $40,000, though Houston’s market and labor costs push local numbers higher. Remodeling Magazine’s Cost vs. Value report also shows a midrange major kitchen remodel returns roughly 38% of its cost at resale, which is worth factoring into how much you choose to spend upfront.
Key Takeaways
- A full kitchen remodel in Houston usually takes 8 to 12 weeks of active construction. Design and permitting add several more weeks before demolition even starts.
- The kitchen remodel process always follows the same order: design and discovery, material selection, permitting, demolition, rough-in, cabinetry and countertop installation, and finish work.
- Most Houston kitchen renovation projects need a permit through the City of Houston permitting office or Harris County. Which one you need depends on your address and the scope of work.
- A Houston kitchen remodel usually costs $35,000 to $90,000. The price depends on layout changes, cabinetry, and countertop material.
- Custom cabinetry and stone countertops take 4 to 8 weeks to arrive. This is the scheduling factor most homeowners get wrong the first time.
What Are the Steps in the Kitchen Remodeling Process?
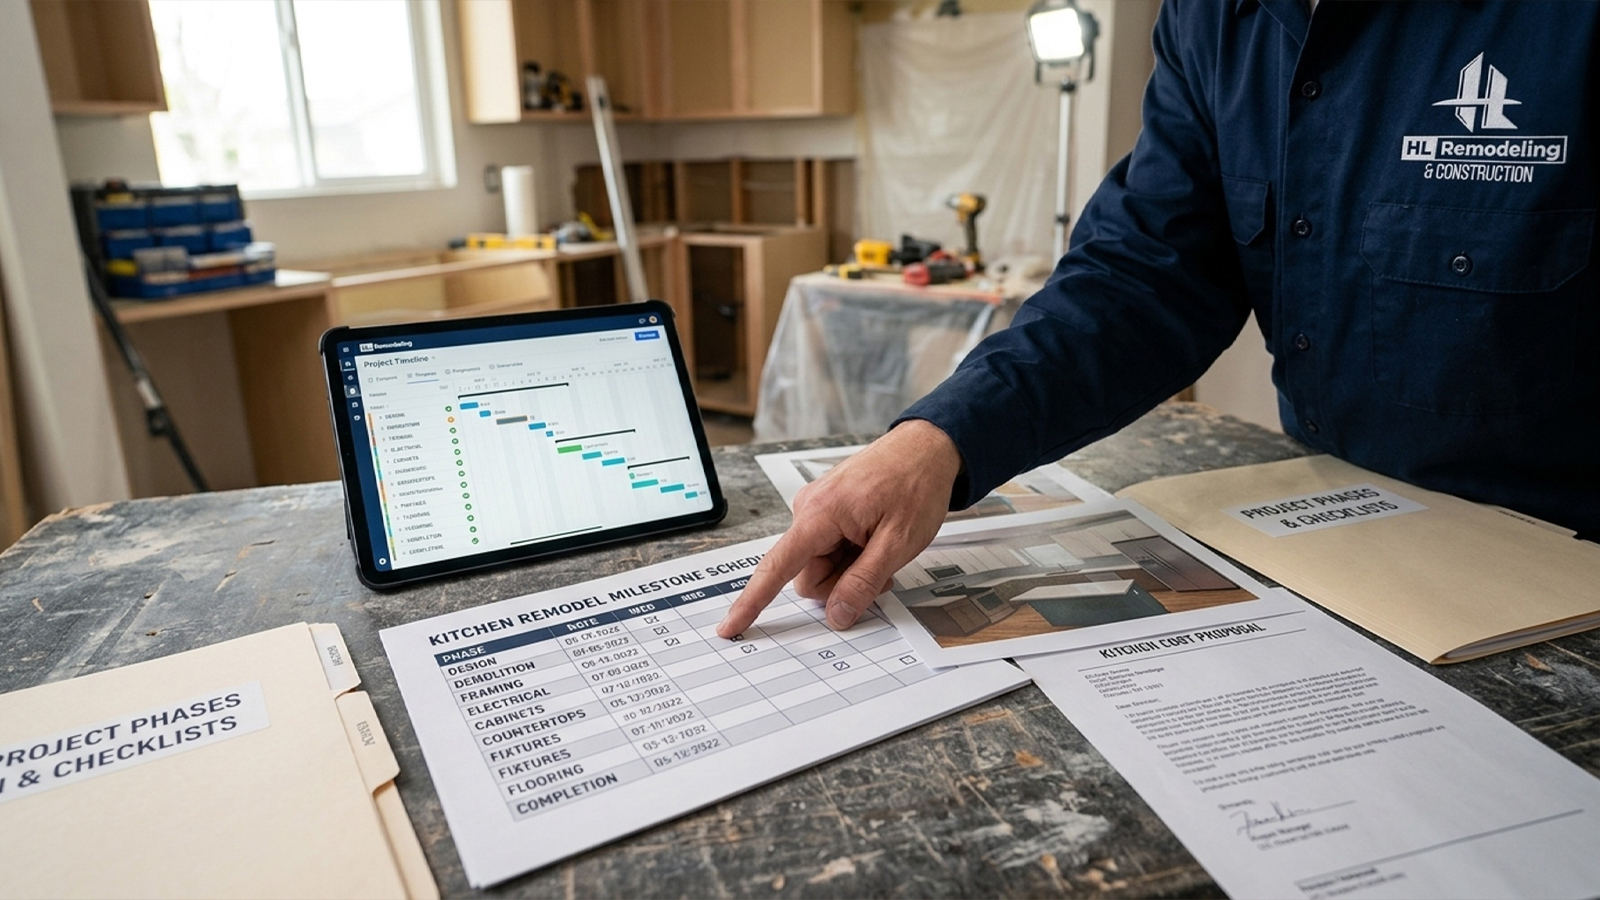
There are seven main steps, in order: design consultation and discovery, 3D rendering and design approval, material selection, written cost proposal and contract, permitting, demolition and rough-in, then cabinetry, countertop installation, and finish work. A final walkthrough closes it out.
That’s the short version. Each step leads into the next, and skipping ahead almost always costs more time than it saves.
The First Step: Design Consultation and Discovery
The first step in remodeling a kitchen isn’t picking cabinets. It’s a discovery session. We talk through how you actually cook, how you entertain, and what your budget range looks like, before anyone draws a single line. Good kitchen design starts here, with how you live in the space, guided by the layout and clearance standards the National Kitchen and Bath Association publishes for work triangles and walkway widths. It doesn’t start with a catalog of finishes.
Many Houston kitchens built in the 1970s and 80s were closed off from the living space entirely. This is common in Meyerland, Spring Branch, and Bellaire. Homeowners in these homes usually need a real layout change, not just new paint and hardware. That’s often where storage solutions come into play: a redesigned pantry wall, extra cabinet runs, or a bigger island with built-in seating.
If you’re not sure whether your kitchen needs a layout change or just a refresh, that’s a normal question to bring to a design consultation. It’s what the first meeting is for.
How long does the design phase take?
The design phase for a Houston kitchen remodel usually takes 2 to 5 weeks, covering the initial consultation, 3D renderings, and material selection. This stretch of time happens before any construction starts, so it doesn’t add to the active build timeline, but it does shape how smoothly that build goes.
3D Renderings and Material Selection
Once the layout is set, 3D renderings let you see the space before construction begins, so you catch problems on a screen instead of mid-demolition. Next comes material selection: cabinetry, countertops, tile, and fixtures.
This includes choices like granite versus quartz, or custom cabinetry versus semi-custom cabinet lines. You’ll also pick an appliance package that fits both the layout and the budget. A written cost proposal follows, and it includes a clear change order process. Any change after signing, like a swapped appliance or an upgraded cabinet finish, gets written down and priced before work continues, so it won’t show up as a surprise bill later. That written proposal is worth asking for upfront, before you sign with any contractor, not just ours.
Permitting and Pre-Construction: What Happens Before Demolition Begins in Houston
Do I Need a Permit to Remodel My Kitchen in Houston?
Yes. Most Houston kitchen remodels that touch electrical, plumbing, gas lines, or structural walls need a permit. Cosmetic work, like painting cabinets or swapping a faucet, usually doesn’t need one. A general contractor should handle this, working with the City of Houston permitting office through the Houston Permitting Center, or with Harris County if your home sits outside city limits, depending on your exact address. Homeowners in Katy or Cypress, for example, often fall under county rules instead of city rules. Either way, the work still has to meet International Residential Code standards for electrical and plumbing safety. Any licensed plumber on the job will pull the needed permits before they plumb a single supply line.
Skipping a required permit on structural changes causes real problems later. Home inspectors and title companies check permit history during a sale, and unpermitted work can stall or kill a deal years after the remodel is done.
Getting Your Home Ready Before Work Starts
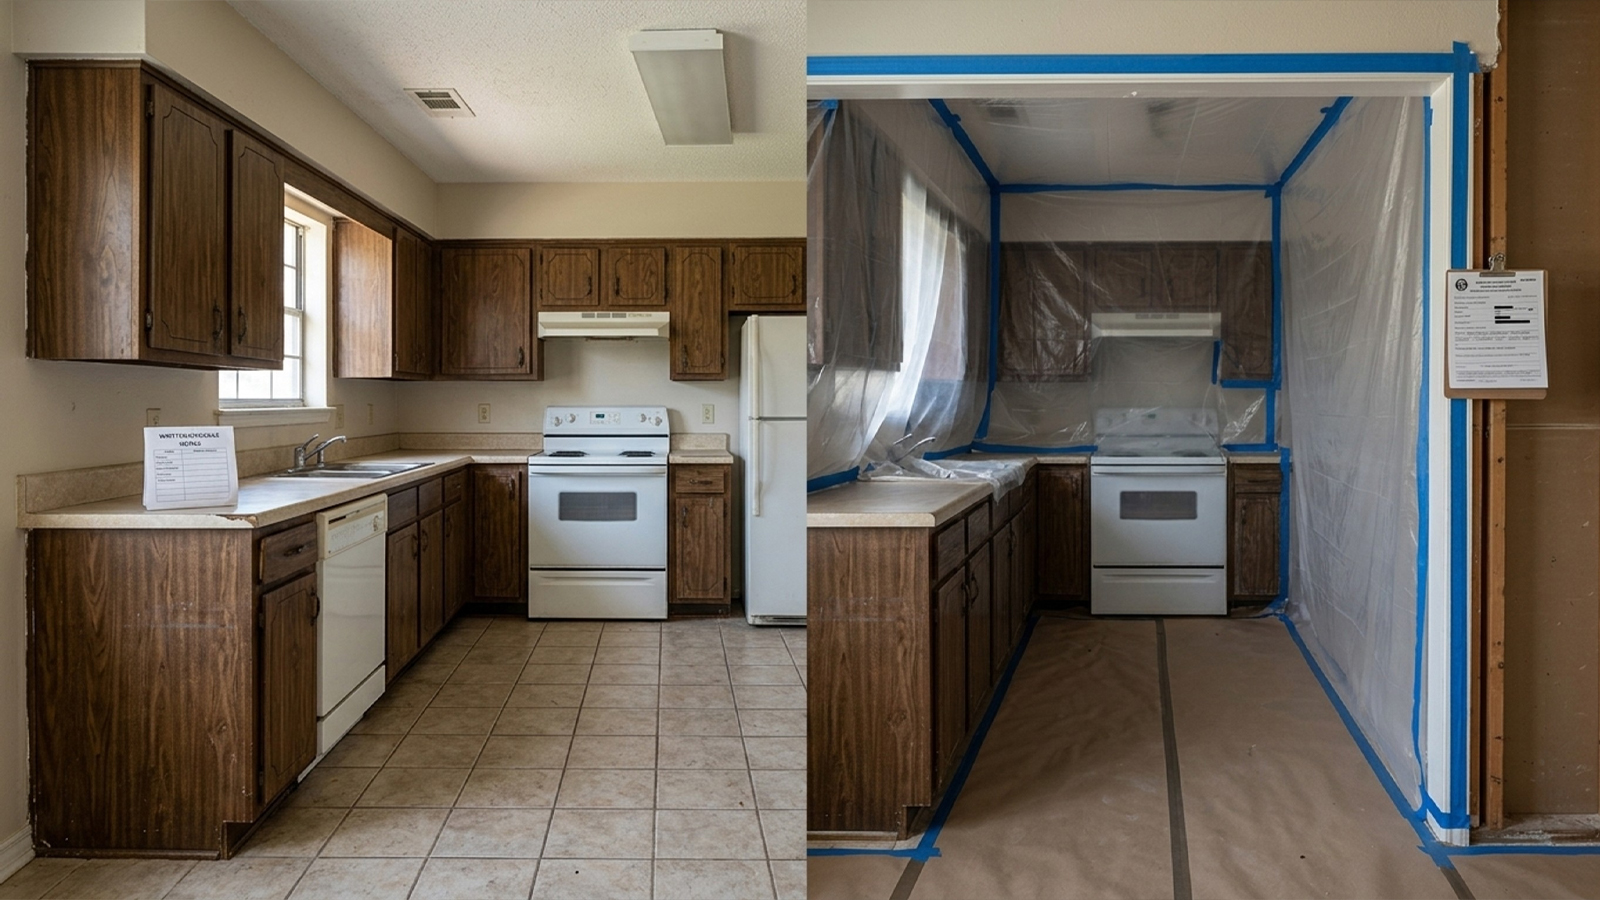
Before construction begins, your general contractor and subcontractors need to prep the space. That includes:
- Hanging dust containment barriers to keep debris out of the rest of the house
- Sending notices before each trade arrives, so you know who’s showing up and when
- Helping you set up a temporary kitchen, usually a folding table, mini-fridge, and microwave in a garage or dining room
- Confirming a milestone schedule with the subcontractors before the first hammer swings
This is also when plans for structural changes get finalized on paper, things like removing a load-bearing wall or rerouting a gas line for a new range, so the framing crew knows exactly what to expect. The plumber on the job gets a clear picture of where lines need to run and how each fixture will connect to the existing system before floors or drywall go back up.
Demolition Through Rough-In: What Order Do You Renovate a Kitchen In?
What Order Do You Renovate a Kitchen In?
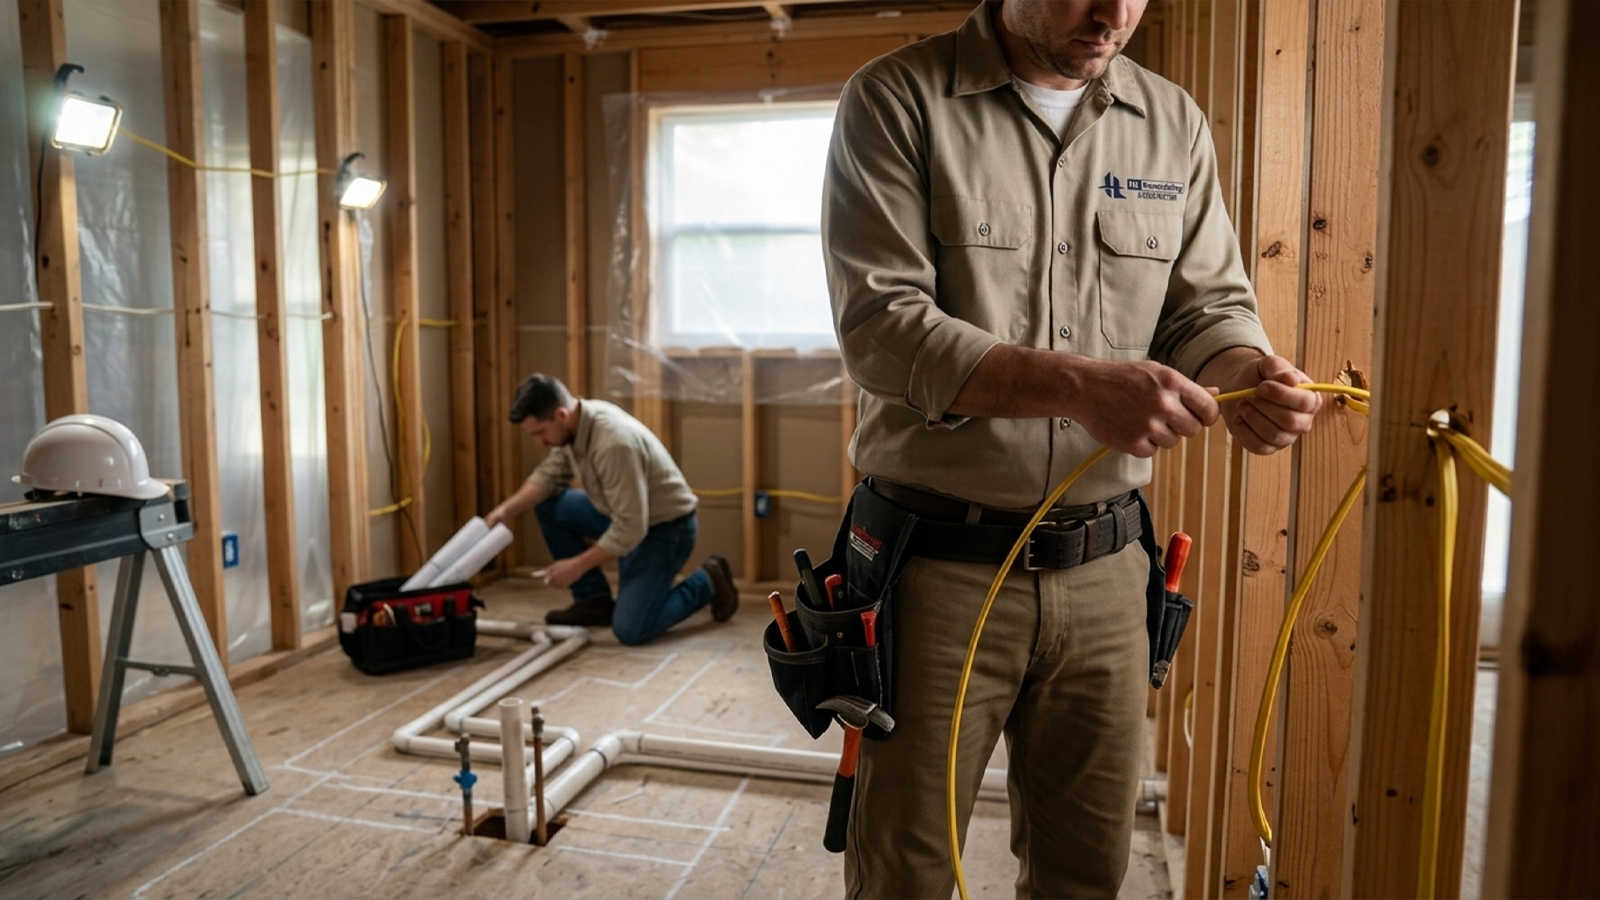
Demolition comes first, then rough-in work, then flooring, then cabinetry, then finish details. That order isn’t random. Each step depends on the one before it being fully inspected and approved. A contractor who changes this order, or tries to install cabinets before rough-in is done, is cutting a corner that usually shows up later as a cracked seam or a misaligned outlet.
Why Rough-In Comes Before Anything Else Goes Back
Demolition means tearing out old cabinets, countertops, and flooring, and sometimes opening a wall. In older Houston homes, this is often where the real surprises show up. One homeowner we worked with in Oak Forest thought their remodel was purely cosmetic. Once demo started, we found old galvanized plumbing behind the wall that needed to be replaced before anything else could move forward. They had planned for extra costs in their budget, so the fix didn’t throw off the schedule.
Rough-in is the phase where plumbing fixtures get moved. New circuits get run for appliances like the range, dishwasher, and refrigerator, and HVAC vents get adjusted to fit the new layout. A licensed plumber will also confirm supply lines are sized correctly, and that the sink and dishwasher connections meet code, before the wall closes back up. This is typically the point in any kitchen remodel where hidden plumbing and electrical issues, like the galvanized pipe mentioned above, get caught and fixed.
Flooring and drywall don’t go back up until an inspector approves the plumbing and electrical work behind the walls. This is the messy middle of a kitchen remodel, and it’s the phase where a published milestone schedule matters most, since delays here affect everything that follows.
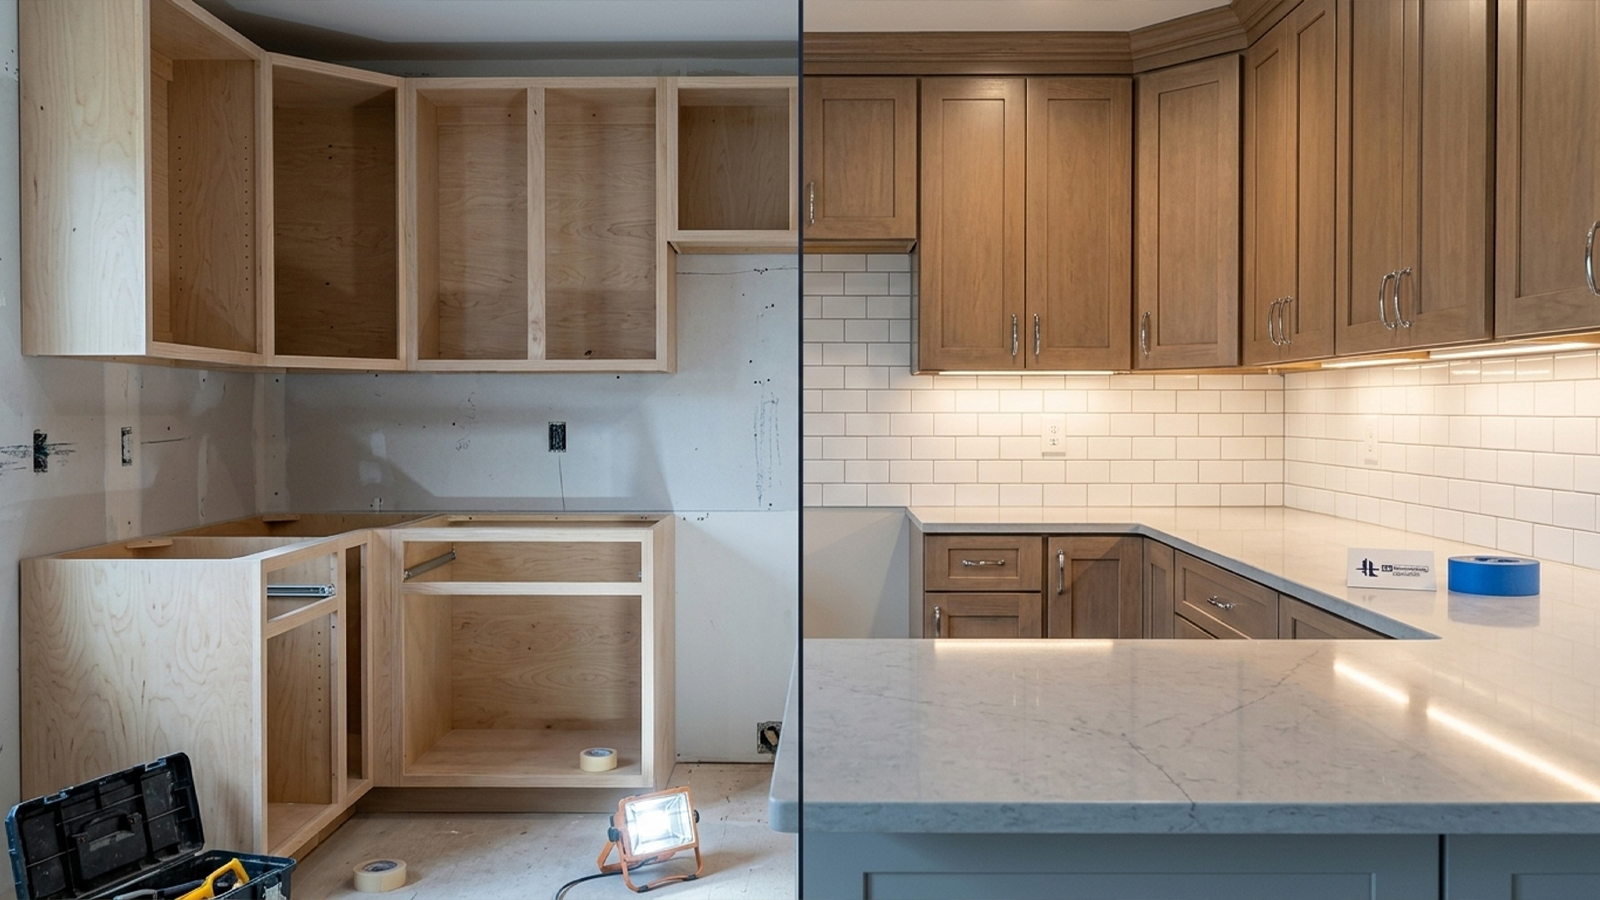
Cabinetry, Countertops, and Finish Work: Bringing the New Kitchen to Life
Installing Cabinets and Countertops in the Right Order
Cabinets go in first. Countertops get measured onsite after the cabinets are set, then made and installed. That’s why granite and quartz take 4 to 8 weeks to arrive and need to be ordered early in the process. Custom cabinetry runs on a similar timeline, so homeowners choosing kitchen cabinets should plan for that lead time early, not late.
Storage solutions like pull-out drawers and pantry systems get built into the cabinet order at this stage, not added later. Any cabinet meant to hold a built-in appliance, like a microwave drawer or wine fridge, needs exact measurements locked in before the order goes out. A well-planned kitchen layout is one of the biggest factors in a successful kitchen, since it decides how much everyday storage and counter space you end up with.
Finish Work That Makes the Kitchen Feel Done
Backsplash tile, paint, under-cabinet lighting, and cabinet hardware finish the space. Houston’s humidity makes proper grout sealing worth the extra care, especially in open floor plans with limited airflow. Moisture-resistant materials hold up better over time on both floor and cabinet surfaces than wood or laminate finishes.
A final walkthrough and punch list wrap things up. This checks every detail, room by room, from paint touch-ups to cabinet alignment, fixture connections, and appliance function, before final sign-off on your new kitchen.
Your Realistic 90-Day Kitchen Remodel Timeline
| Phase | Typical Duration | Day Range |
|---|---|---|
| Design consultation & discovery | 1-2 weeks | Days 1-14 |
| 3D renderings & design approval | 1-2 weeks | Days 10-21 |
| Material selection | 1-3 weeks | Days 14-35 |
| Cost proposal & contract sign-off | 3-5 days | Days 30-38 |
| Permitting | 1-3 weeks | Days 35-56 |
| Pre-construction prep | 3-5 days | Days 53-60 |
| Demolition | 3-5 days | Days 60-65 |
| Rough-in (electrical, plumbing, HVAC) | 1-2 weeks | Days 65-79 |
| Cabinetry & countertop installation | 2-3 weeks | Days 79-100 |
| Finish work & final walkthrough | 1 week | Days 100-107 |
The construction phase itself, from demolition to walkthrough, usually fits inside a 90-day window. Design, material selection, and permitting stretch the full project longer on paper, but that early planning is what keeps the actual build on track.
What Usually Causes Delays, and How to Avoid Them
A few things account for most of the schedule slips we see on Houston kitchen projects:
- Permit backlogs at the City of Houston permitting office, which can run longer during busy building seasons
- Long lead times on custom cabinetry, specialty appliances, or imported stone countertops
- Change orders that pile up mid-project because a layout or material decision wasn’t locked in early enough
The fix for most of this is straightforward. Order cabinetry and countertops right after material selection instead of waiting until construction starts, and get every change written down and priced before it’s approved. A contractor who documents change orders in writing, instead of over a phone call, is protecting your timeline as much as your budget.

Planning Your Kitchen Remodel with Confidence
Knowing the order, design, permitting, demolition, rough-in, cabinetry, finish work, turns a homeowner from anxious to prepared. It also helps you spot a contractor who’s cutting corners before you’ve even signed a contract. Any home improvement project this size comes with surprises, but a homeowner who understands the order is far less likely to be caught off guard by one.
You now have the full arc of a kitchen remodel in front of you. That’s the checklist worth holding any contractor against, whether you end up working with us or someone else. We keep every phase on track with direct owner communication, clear written costs, and notices before each trade arrives, so you always know what’s happening before it happens. If you’re ready to talk through your own kitchen layout, budget, and timeline, we’re happy to walk through it with you. You can reach our Houston team at (346) 837-0007 or request a free consultation online whenever it’s convenient.
FAQ
How long does a kitchen remodel take in Houston?
A Houston kitchen remodel usually takes 8 to 12 weeks of active construction, from demolition through the final walkthrough. The full project, including design, material selection, and permitting, usually adds another 6 to 10 weeks before construction starts. A published milestone schedule matters more than any single number, since it tells you exactly when each phase should finish. That gives you something solid to hold your contractor to.
What is the first step in remodeling a kitchen?
The first step in remodeling a kitchen is a design consultation and discovery session, not picking out cabinets or countertops. This is where your cooking habits, entertaining style, and budget range get defined before any drawings happen. Skipping straight to material selection or demolition without this step almost always leads to costly redesigns once the layout doesn’t fit how you actually live.
Do I need a permit to remodel my kitchen in Houston?
Yes, most kitchen remodels involving electrical, plumbing, gas lines, or structural changes need a permit in Houston. Whether that permit comes from the City of Houston permitting office or Harris County depends on your specific address. Your general contractor should handle pulling and managing all permits, not you, since they know which rules apply and what IRC standards the work needs to meet.
How much does a kitchen remodel cost in Houston?
A kitchen remodel in Houston usually costs between $35,000 and $90,000, depending on scope. A cosmetic refresh with existing cabinets and countertops sits at the lower end, while a full layout change with custom cabinetry, new appliance packages, and stone countertops pushes toward the higher end. Cabinetry and countertop material are the biggest cost factors. That’s why a written, itemized proposal protects your budget far better than a verbal estimate ever will.
What order do you renovate a kitchen in?
Kitchen renovation follows this exact order: demolition, then rough-in, then flooring, then cabinetry, then finish work. Each phase depends on inspection approval from the one before it. A contractor who skips steps or tries to install cabinets before rough-in is complete is a red flag worth asking about directly.
Can I stay in my house during a kitchen remodel?
Most homeowners do stay in their house during a kitchen remodel, using a temporary kitchen set up in a garage or dining room with a mini-fridge, microwave, and folding table. Dust containment barriers and a clear daily schedule from your contractor make living through the remodel manageable. Before hiring anyone, ask for a written containment plan so you know what to expect day to day.
What causes most kitchen remodel delays?
Most kitchen remodel delays trace back to a few things: permit backlogs, material lead times on custom cabinetry, appliances, or stone countertops, or uncontrolled change orders. Ordering cabinetry and countertops early, right after material selection, avoids the biggest scheduling gap in most remodeling projects. A strict change-order sign-off process also stops the kind of scope creep that quietly adds weeks to a timeline on any kitchen remodel project.