

Yes, you can remove a wall during a kitchen remodel. And you don’t have to guess your way through it. Here’s the main question: is the wall load bearing? A non-load-bearing wall can often come out with little trouble. A load bearing wall is different. It needs a structural engineer, a beam, and a permit before anyone touches a stud.
Most Houston homeowners ask this question for the same reason. They want an open kitchen and living room that flow together. They don’t want a house that feels chopped into boxes. Joining these spaces into an open concept layout is one of the most common requests in a kitchen remodeling project. The goal is almost always the same: a connected space where the kitchen, dining, and living areas work as one. But it’s rarely as simple as swinging a sledgehammer. Whether you can remove the wall depends on engineering, not guesswork. Getting that answer right protects your budget, your timeline, and your ceiling.
Key Takeaways
- Removing a wall during a kitchen remodel is possible in most Houston homes. But a load-bearing wall needs a structural engineer, a permit, and a beam or steel support before demo starts.
- Removing a non-load-bearing wall typically costs $500 to $3,000. Removing a load-bearing wall with an LVL beam or steel I-beam usually costs $4,000 to $15,000 or more. The price depends on span and finishes.
- The City of Houston requires a permit through the Houston Permitting Center for structural wall removal. This is true even though Texas has no single statewide code office for homes.
- Wall removal usually adds one to three weeks to a kitchen renovation. This includes time for engineering, permits, and inspections.
- DIY removal of a load-bearing wall risks a sagging ceiling, cracked drywall, structural failure, and a voided homeowners insurance policy. This is not a weekend project.
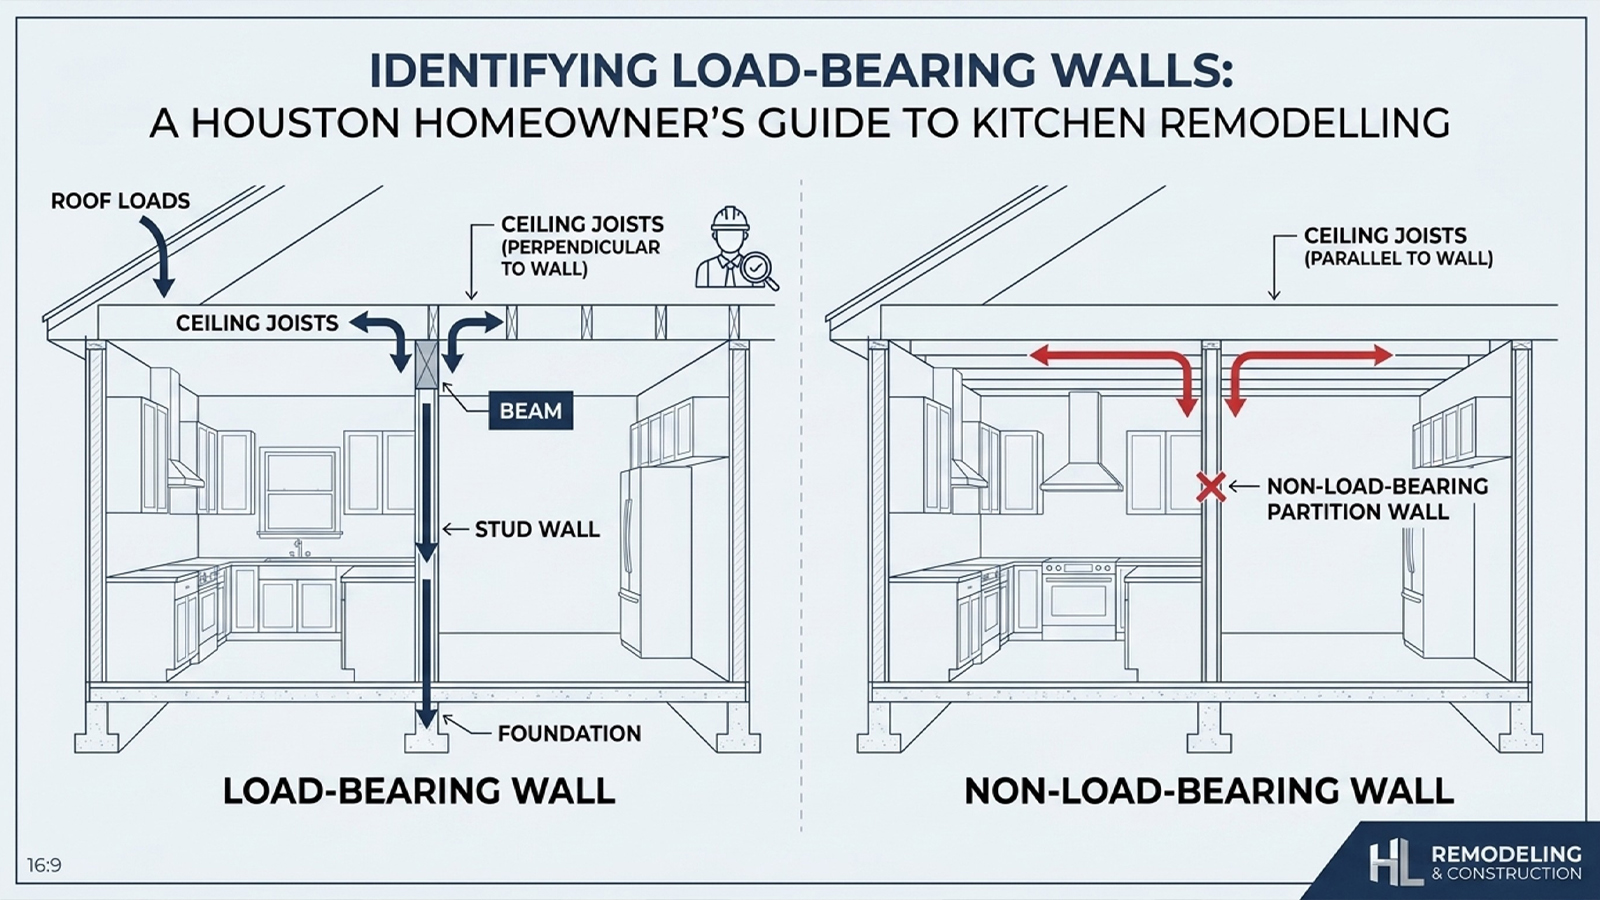
Load-Bearing Wall vs. Non-Load-Bearing Wall: How to Tell the Difference
Not every wall in your kitchen holds the house up. Some walls carry the weight of the structure down to the foundation. Others were built just to separate rooms. Those could come out tomorrow without touching the roofline. If you’re planning to remove walls during a remodel, start by figuring out which ones actually bear weight. Bearing walls show up in nearly every Houston floor plan, and knowing which ones they are is the first real decision point in any wall removal project.
Signs a Wall Might Be Load-Bearing
A load-bearing wall usually runs across your ceiling joists, not alongside them. If the wall sits right above another wall on the floor below, or lines up with a support beam in the attic or crawlspace, it likely carries weight from above. A partition wall often runs alongside the joists and exists only to divide space. That’s one clue it’s non-load-bearing. In many Houston homes built between the 1960s and 1990s, in areas like Meyerland, Spring Branch, and Sharpstown, a center bearing wall separates the kitchen from the living area. That’s often the exact wall homeowners want gone to open up the floor plan.
Why a Visual Check Isn’t Enough
Two walls can look the same and still carry very different loads. Kitchen layouts vary a lot, even within the same floor plan. A wall that looks like plain drywall over studs might actually be doing real structural work. Sagging floors above, cracks near ceiling corners, or a wall’s position compared to the home’s centerline are worth noting. But none of these signs prove anything on their own. Only a structural engineer’s inspection can tell you for sure whether your kitchen wall is load bearing. That step comes before any demo, not after. If you’re wondering which wall in your kitchen is the culprit, that’s a fair question to bring to a consultation before you spend money on plans.
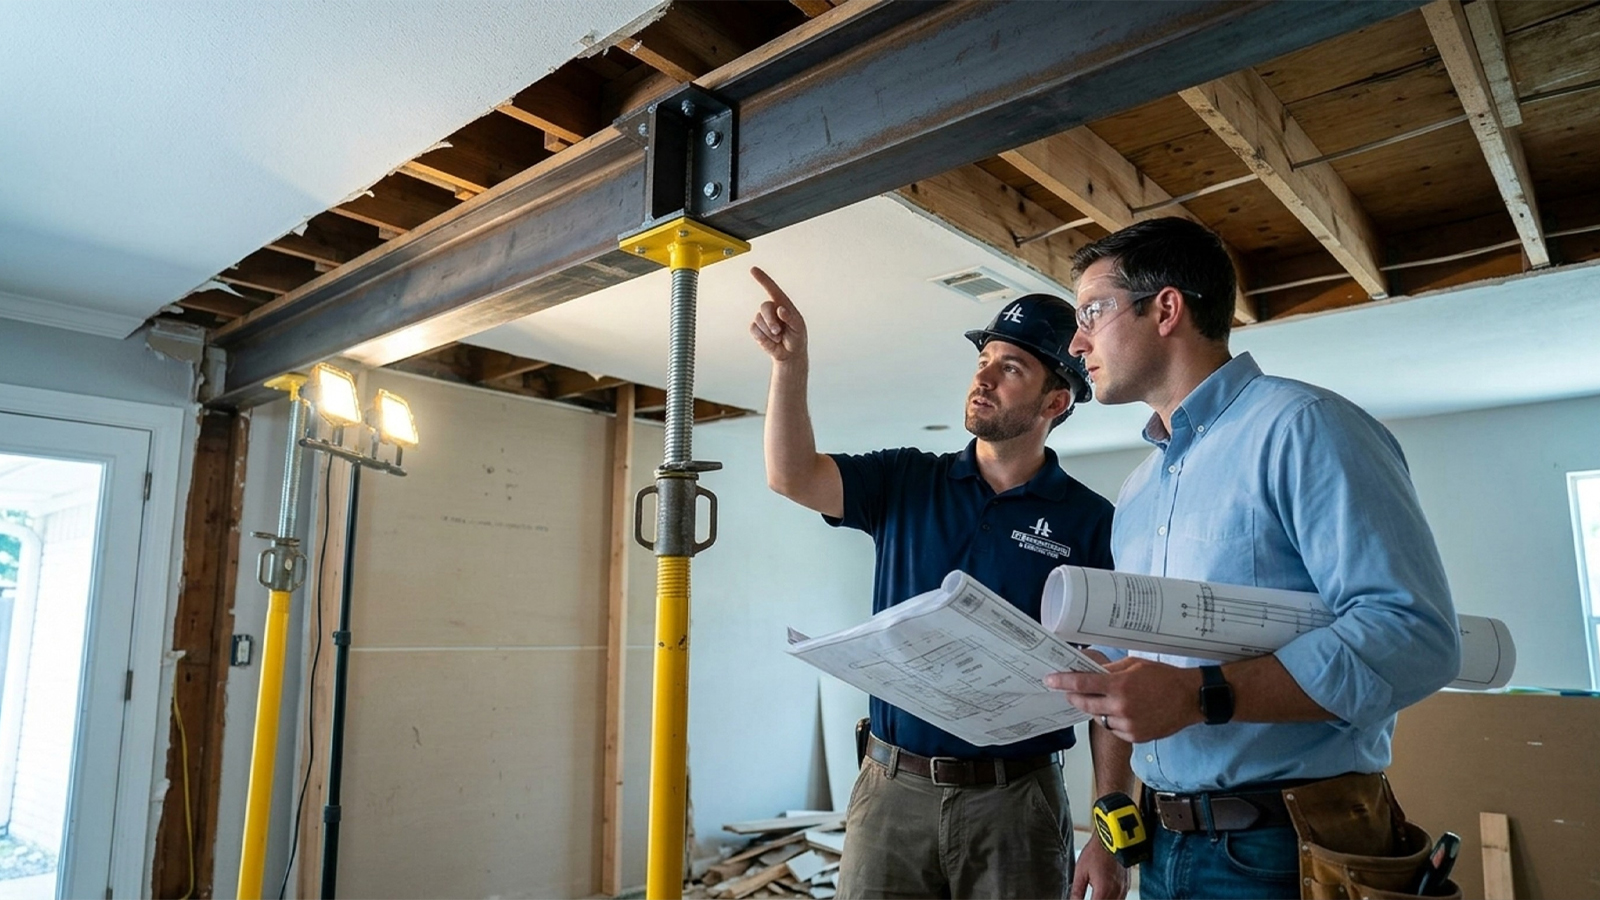
What Happens When You Remove a Load-Bearing Wall: Beams, Steel, and Temporary Shoring
Once a structural engineer confirms a wall is load-bearing, the next step is planning what will replace it. The engineer figures out how much weight the wall carries now. Then they size a beam that can carry that same load across the new open space.
LVL Beam vs. Steel I-Beam: Which One Do You Need
An LVL beam, short for laminated veneer lumber, handles shorter spans and lighter loads. It’s common in single-story kitchen remodeling projects. A steel I-beam is used for longer spans, or when a second story pushes weight down through the wall. Houston’s slab-on-grade foundations are common across most of the metro area. This means the load usually moves through vertical posts down to reinforced footings, instead of into a basement wall.
Temporary Shoring: Keeping the Ceiling Safe During Demo
Before the wall comes down, temporary shoring goes up. These are vertical supports placed on both sides of the wall. They hold up the ceiling and everything above it while the old wall is removed and the new beam is put in place. Once the beam rests on posts and the load path is confirmed, the load-bearing wall comes out. Then the opening is framed and finished to create an open sightline between the kitchen and living area. This gives the room the feel of a true open layout instead of two separate boxes.
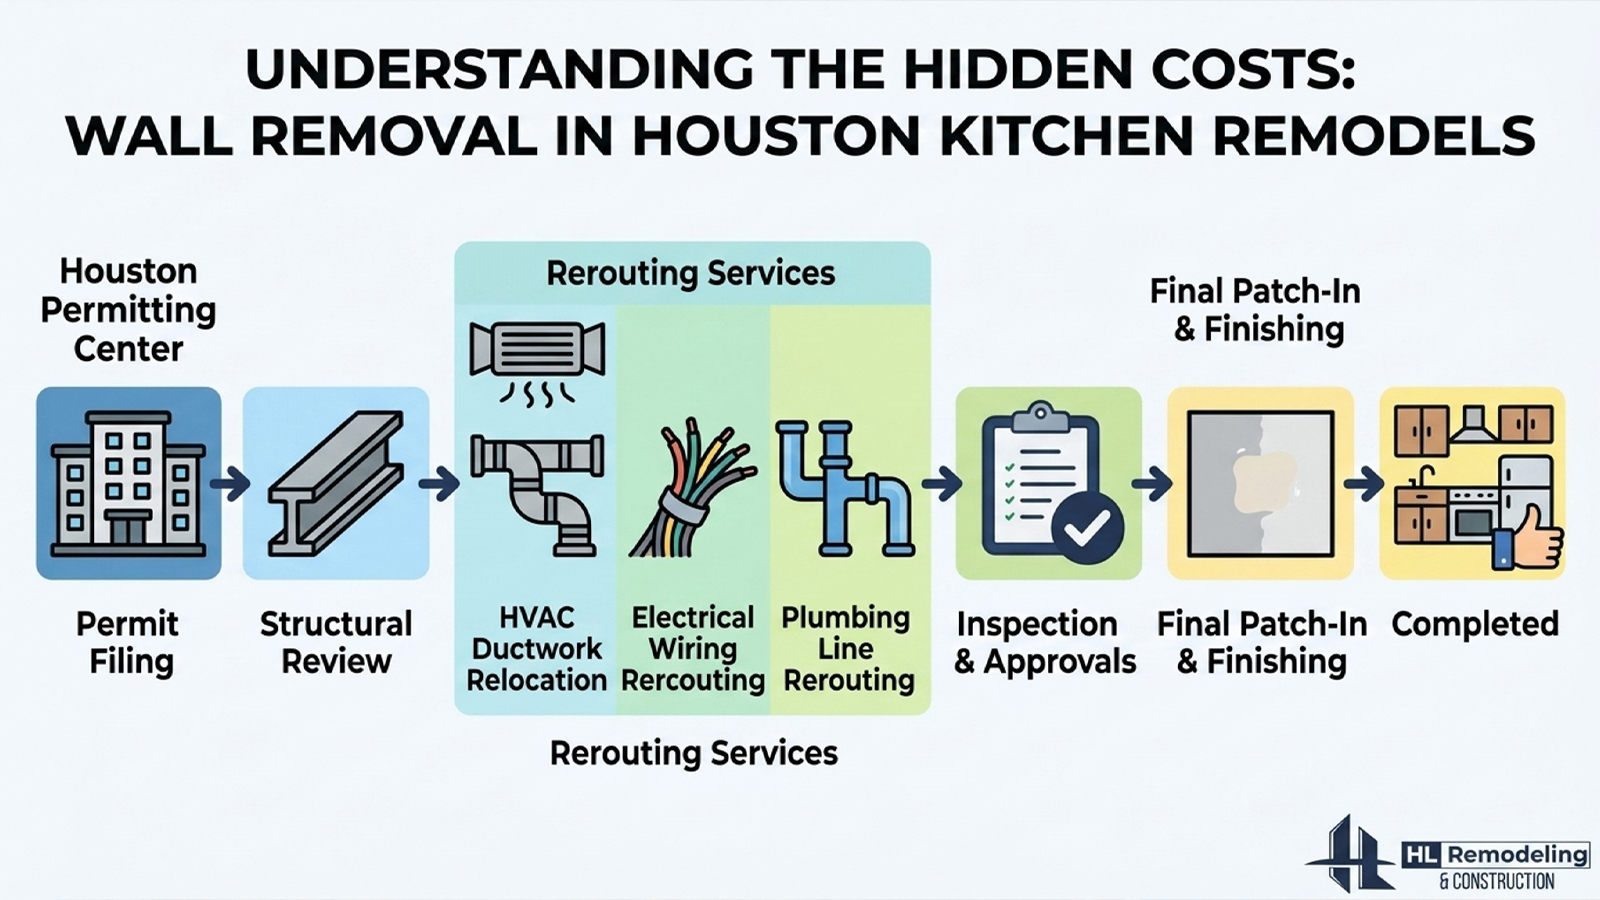
Permits, Cost, and Hidden Complications: What Wall Removal Really Involves in Houston
This is usually where a homeowner starts pricing out their real remodeling project. Do that math before you commit to a timeline.
Houston’s Permit Process and IRC Requirements
The Houston Permitting Center requires a permit for any structural wall removal. Plan reviewers usually follow the International Residential Code for beam sizing, header rules, and inspection sign-off. A permit application for load-bearing work usually needs stamped drawings from a structural engineer. Skipping this step is a building code violation. It can also come back to bite you later during a home sale inspection. Turning in complete engineered plans upfront is the best way to keep permit review from stalling your kitchen remodeling timeline.
Hidden Costs: What’s Usually Inside the Wall
Many Houston homes are 30 to 60 years old. Interior partition walls from that era often carry more than just framing. Before your kitchen can be fully opened up, a contractor needs to know what’s actually inside the wall being removed.
- A stamped drawing from a structural engineer, required for permit approval on any load-bearing wall
- HVAC ductwork that needs to be moved, if a supply or return line runs through the wall
- Electrical and plumbing rerouting for outlets, switches, or a gas line that runs through the wall
- Drywall, flooring, and ceiling patch-in to blend the new opening with the rest of the kitchen and dining area
- Cabinet changes if the wall removal shifts where upper or lower cabinets can go
We worked with a Houston homeowner who thought removing their center wall would be a two-day job. Once demo opened up the wall, we found HVAC ductwork and old wiring running right through it. Our cost proposal already planned for a possible reroute as a line item. The electrical and plumbing rerouting added time but never became a budget surprise during their remodel.
Real Cost Breakdown: Non-Load-Bearing vs. Load-Bearing Removal
| Wall Type | Typical Cost Range | What’s Included |
|---|---|---|
| Non-load-bearing partition wall | $500 to $3,000 | Demo, drywall patch-in, minor electrical rerouting |
| Load-bearing wall with LVL beam | $4,000 to $8,000 | Structural engineer assessment, LVL beam, posts, permit, drywall and flooring patch-in |
| Load-bearing wall with steel I-beam | $8,000 to $15,000 or more | Engineer assessment, steel beam fabrication and install, posts and footings, permit, HVAC/electrical/plumbing rerouting, finish work |
These cost ranges come from general industry data on wall removal and beam installation. They will shift based on span length, ceiling height, and finish materials. If you want a number specific to your kitchen instead of a range, that’s exactly what a walkthrough is for.
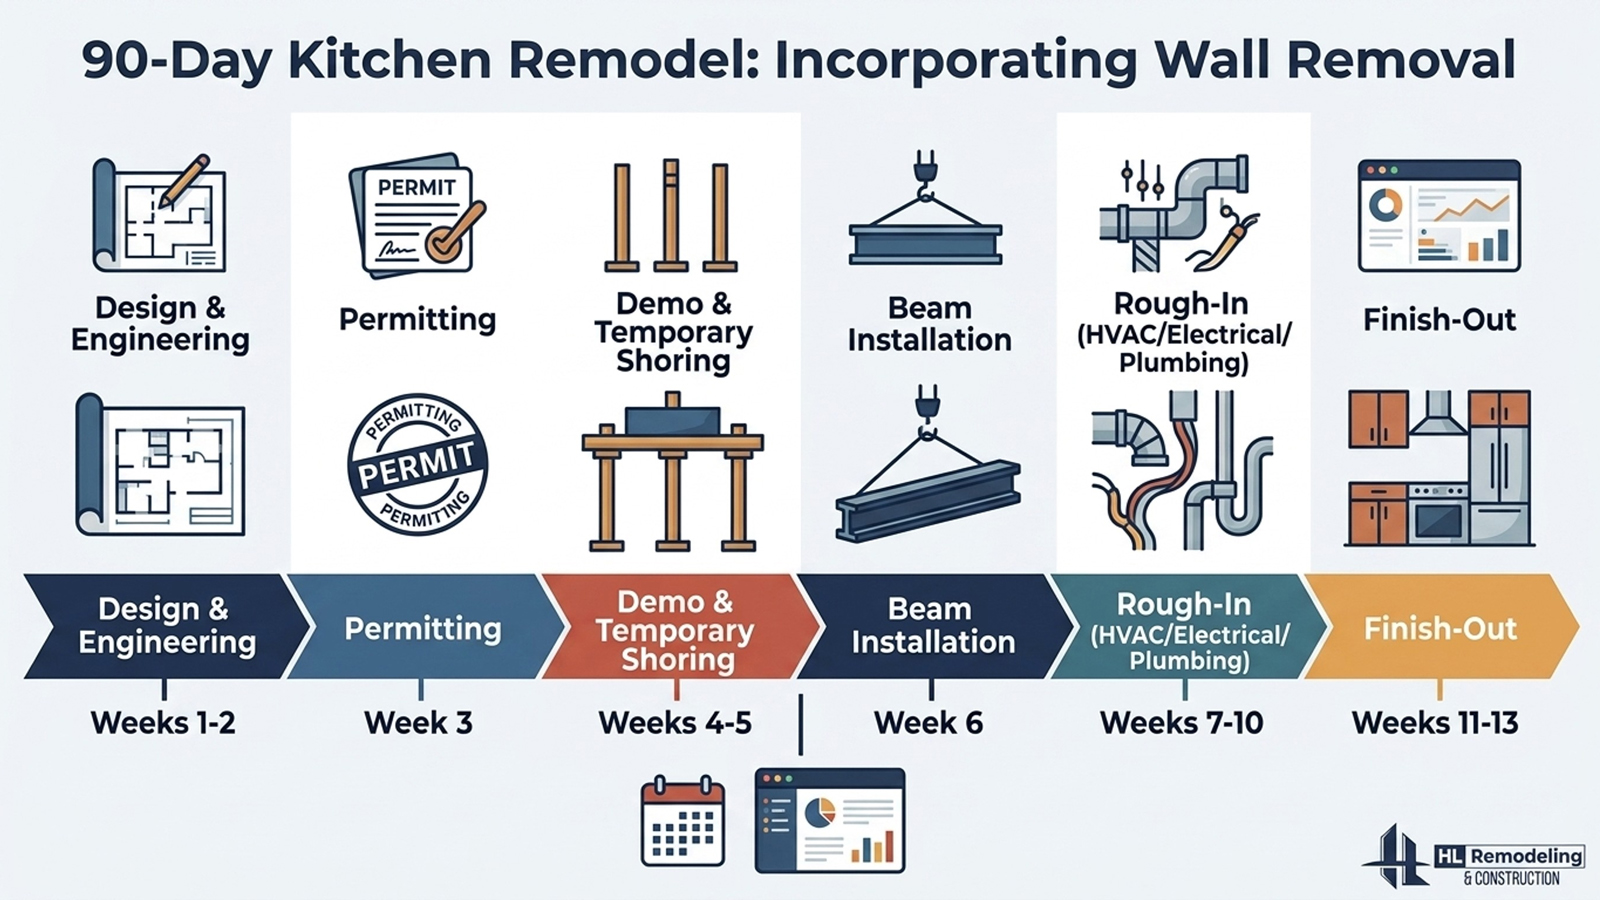
Timeline: How Wall Removal Fits Into Your 90-Day Remodel
Wall removal doesn’t happen in isolation. It gets built into the planning and design phase from day one. That’s because the engineer’s findings shape everything that comes after: cabinet layout, electrical placement, even where your island can go.
Where It Lands in the Schedule
During the design phase, we schedule the structural engineer’s assessment before finalizing your kitchen layout. Permit review with the Houston Permitting Center runs alongside cabinetry and material selection. That way, you’re not sitting idle waiting on the city. Demo and beam installation happen early in construction, before drywall, flooring, or cabinets go in. Building it into the schedule this way, instead of treating it as a surprise detour, is what keeps a 90-day timeline realistic.

Why This Isn’t a DIY Project
A non-load-bearing partition wall is a reasonable weekend project for a handy homeowner. A load-bearing wall is not. And the risks go beyond a bad-looking patch job.
The Real Risks of Skipping the Engineer
Cutting into a load-bearing wall without proper shoring can cause the ceiling to sag or crack within hours, not weeks. Unpermitted structural work can also void your homeowners insurance policy if something goes wrong later. It often surfaces during a home inspection when you sell. Buyers and their inspectors ask for permit records on structural changes. A missing permit can stall or kill a sale. The engineer’s fee and the permit cost are small next to what it costs to fix a failed beam or a collapsed section of ceiling.
How HL Remodeling Handles Wall Removal the No-Surprises Way
We treat wall removal as an engineering decision first and a construction task second. Before we ever price out your kitchen remodel, we bring in a structural engineer. They confirm what the wall is actually doing and what it will take to replace it safely.
What You Get in Writing, Before Demo Starts
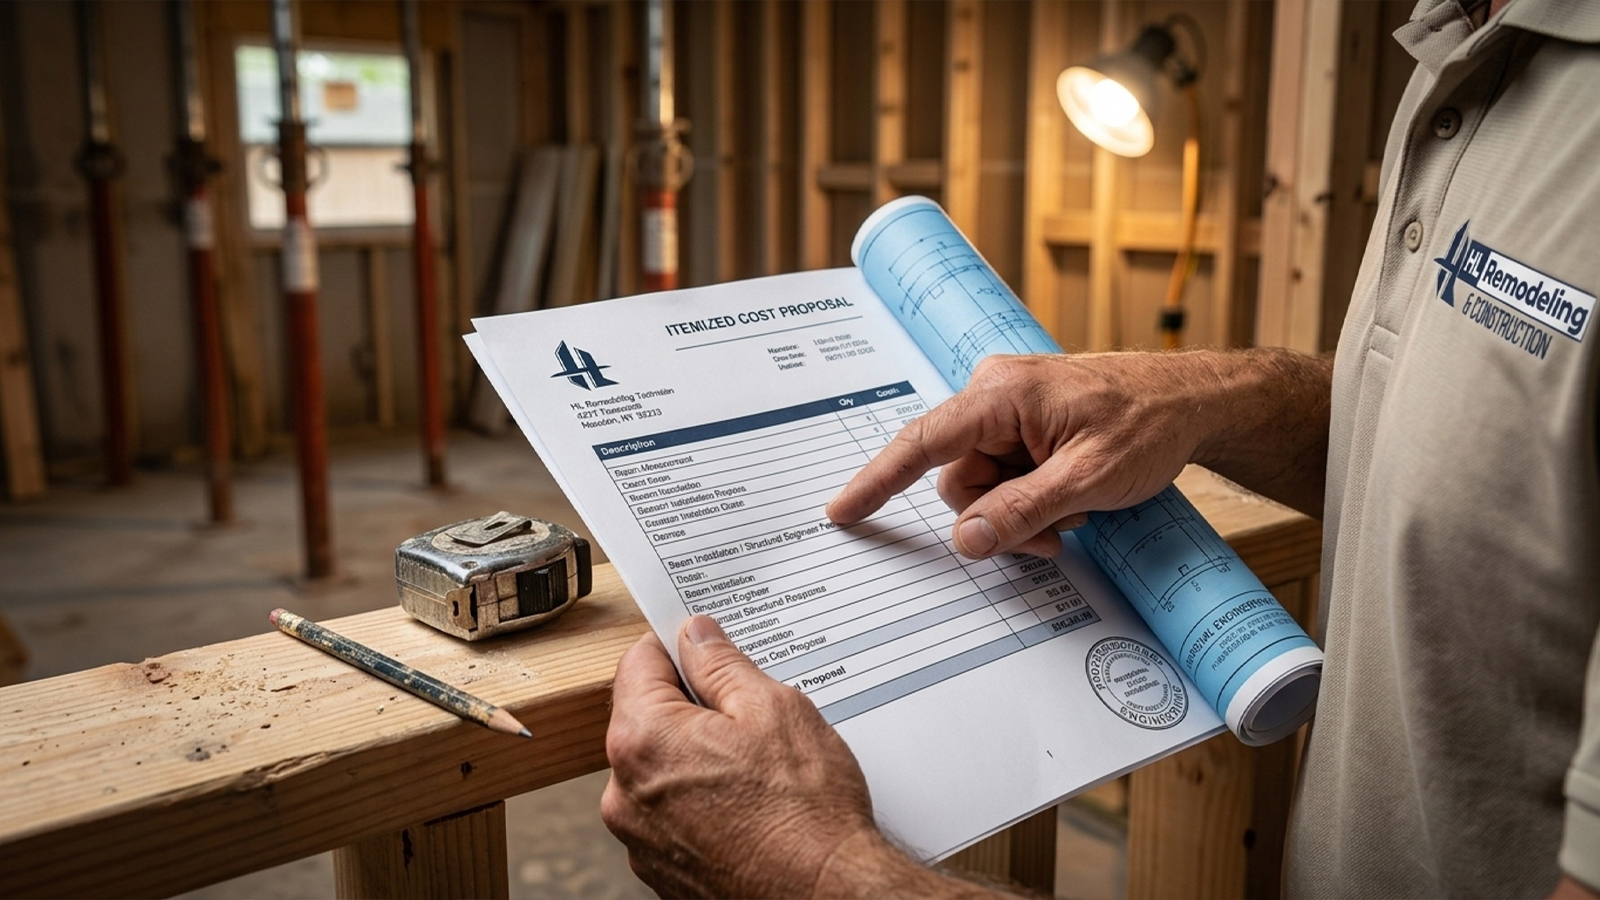
We put every beam type, permit cost, and possible HVAC or electrical reroute into a written, itemized cost proposal. You see the number before you commit, not after. We also send alerts before each trade arrives on site. That way you know who’s showing up and when. You’re never left guessing about the state of your own kitchen mid-project. If a question comes up mid-renovation, you’re talking directly to the owner, not leaving a message with a scheduler and waiting to hear back.

Removing a Wall the No-Surprises Way
Wall removal isn’t a mystery once you know what decides the outcome. A structural engineer tells you whether the wall carries weight. A permit through the Houston Permitting Center keeps the work legal. An itemized cost proposal keeps hidden problems from turning into budget shocks. That’s the whole process, no more and no less.
You now know what determines whether your wall can come out. You also know roughly what it costs either way, and why this one part of a kitchen remodel is worth leaving to an engineer and a licensed crew, not a Saturday project with a borrowed sledgehammer. The next step is a conversation, not a commitment. Call (346) 837-0007 or book a Personalized Design Discovery Session. We’ll walk your kitchen, talk through your wall, your layout, and your budget, and hand you a written plan before anything gets torn out.
FAQ
How do I know if a wall is load-bearing?
A wall is likely load-bearing if it runs across your ceiling joists, or lines up with a support beam or wall on the floor below. These signs are helpful clues, but only a structural engineer’s on-site check can confirm it before demo starts. Guessing wrong here is a structural risk, not just a cosmetic one.
How much does it cost to remove a wall in a kitchen remodel?
Removing a non-load-bearing wall usually costs $500 to $3,000. Removing a load-bearing wall costs $4,000 to $15,000 or more, depending on beam type and span. The wide range comes down to whether you need an LVL beam or a steel I-beam, plus any HVAC or electrical work hiding inside the wall. A written, itemized proposal before demo helps you avoid cost surprises partway through your remodel.
Do you need a permit to remove a wall in Texas?
Yes. The City of Houston requires a permit through the Houston Permitting Center for any structural wall removal. Non-load-bearing partition walls sometimes don’t need a permit, depending on the scope of work. But load-bearing work almost always needs stamped engineering drawings and inspection sign-off. Your contractor should handle the permit process for you, not leave you to chase it down.
How long does it take to remove a load-bearing wall?
Removing a load-bearing wall usually adds one to three weeks to a kitchen remodel, once you count engineering, permit review, and inspections. The actual demo and beam installation often takes just a few days. Permit approval and structural drawings eat up most of the calendar time. An experienced remodeling team turns in complete plans upfront to keep that wait as short as possible.
What holds up the ceiling when you remove a load-bearing wall?
Temporary shoring holds up the ceiling during demo. A permanent beam on posts takes over once the wall is gone. The shoring goes up before a single stud is cut. It stays in place until the new beam is set and confirmed to carry the load. Skipping or rushing this step is one of the top causes of DIY structural disasters.
Can you remove a wall yourself to save money?
You can sometimes remove a simple non-load-bearing wall on your own. A load-bearing wall should never be a DIY project, though. Unpermitted structural work can void your homeowners insurance, cause problems when you sell the home, and put your family at risk if the beam is too small or the shoring fails. The cost of hiring a structural engineer is small compared to the cost of getting this wrong.
Is it worth it to remove a wall for an open-concept kitchen?
For most Houston homeowners, yes. An open-concept kitchen remodel usually adds enough lifestyle value and resale value to justify the cost, as long as the structural work is done right. The real payoff depends on your layout, your budget, and how long you plan to stay in the home. It’s worth having a personal conversation about your goals and numbers before you commit to the project.