
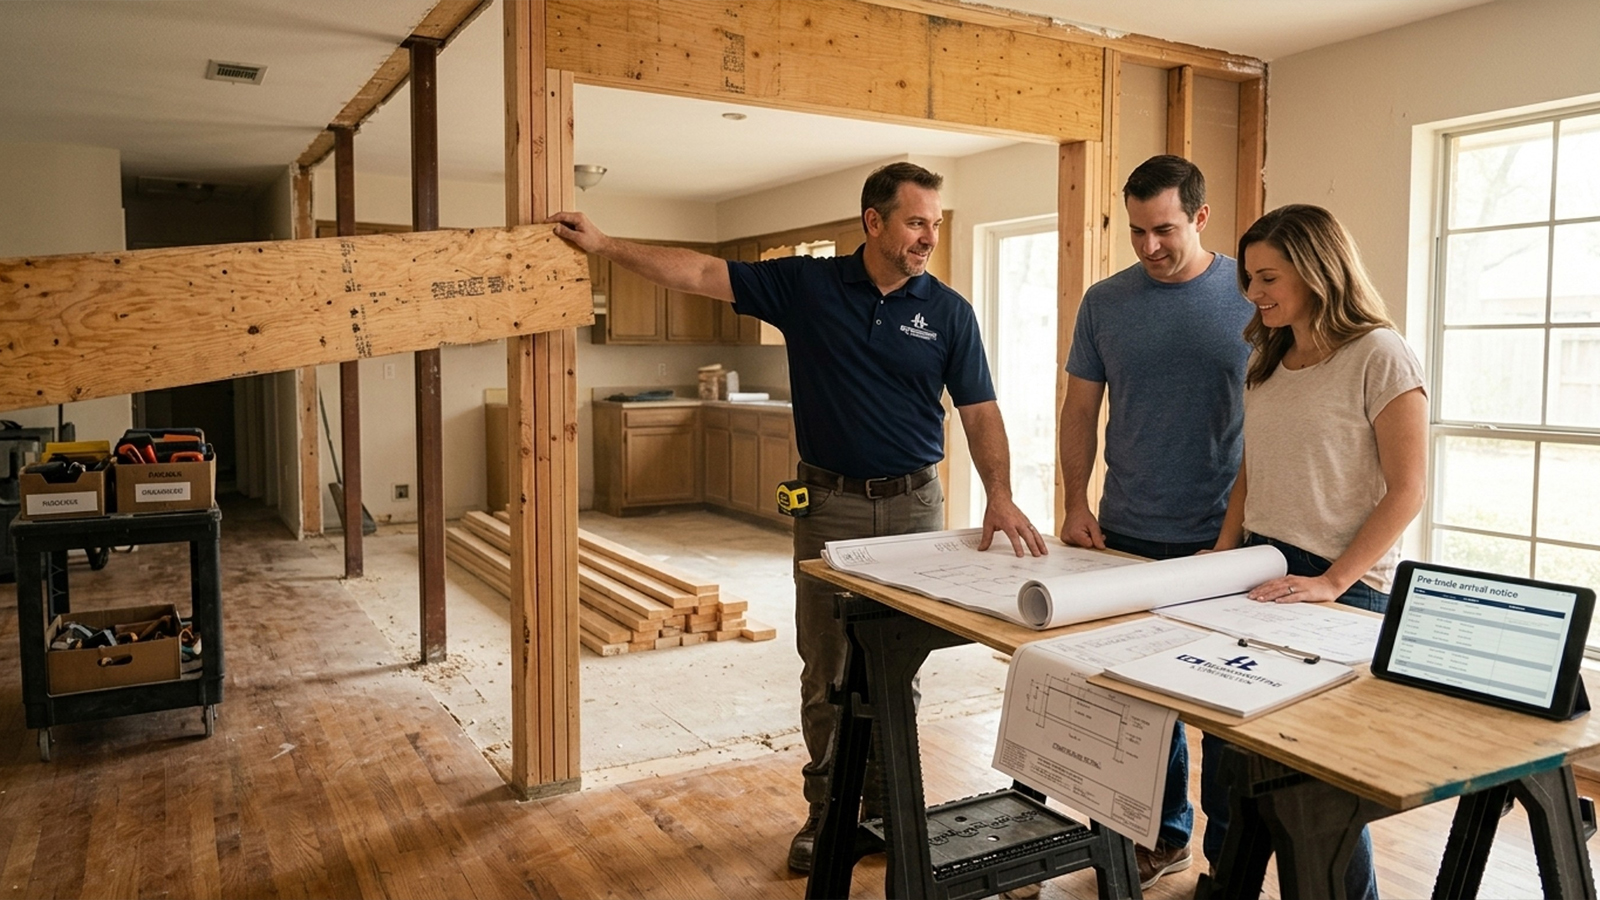
If you live in Memorial, a contractor has probably already walked through your kitchen. They looked at that wall between the kitchen and the formal dining room. Then they either lowballed a number or changed the subject. That’s not an accident. A kitchen remodel in this neighborhood runs into the same problems again and again. The good news is that these problems are knowable ahead of time. They don’t have to be a surprise once demo starts.
Key Takeaways
- Memorial’s ranch and split-level homes from the 1960s-80s often have a load-bearing wall between the kitchen and formal dining room, so an open-concept remodel usually needs structural engineering, not just demolition.
- Parts of Memorial sit near or inside floodplain zones tied to Buffalo Bayou, which can add a permit step for projects that touch square footage or the slab.
- Galley kitchens in this area often sit on plumbing that predates current code, which means a layout change usually means moving pipes too.
- Homes inside Hunters Creek, Bunker Hill, or Piney Point may need sign-off from the Memorial Villages Water Authority, on top of standard city permitting.
Why Memorial’s Older Homes Make Layout Changes More Complex
Most ranch and split-level homes built in Memorial during the 1960s, 70s, and 80s share a design habit that trips up modern layout plans. The kitchen was built as its own closed room, walled off from a formal dining room meant for separate, sit-down meals. That wall does more work than it looks like. In a lot of these houses, it’s load-bearing.
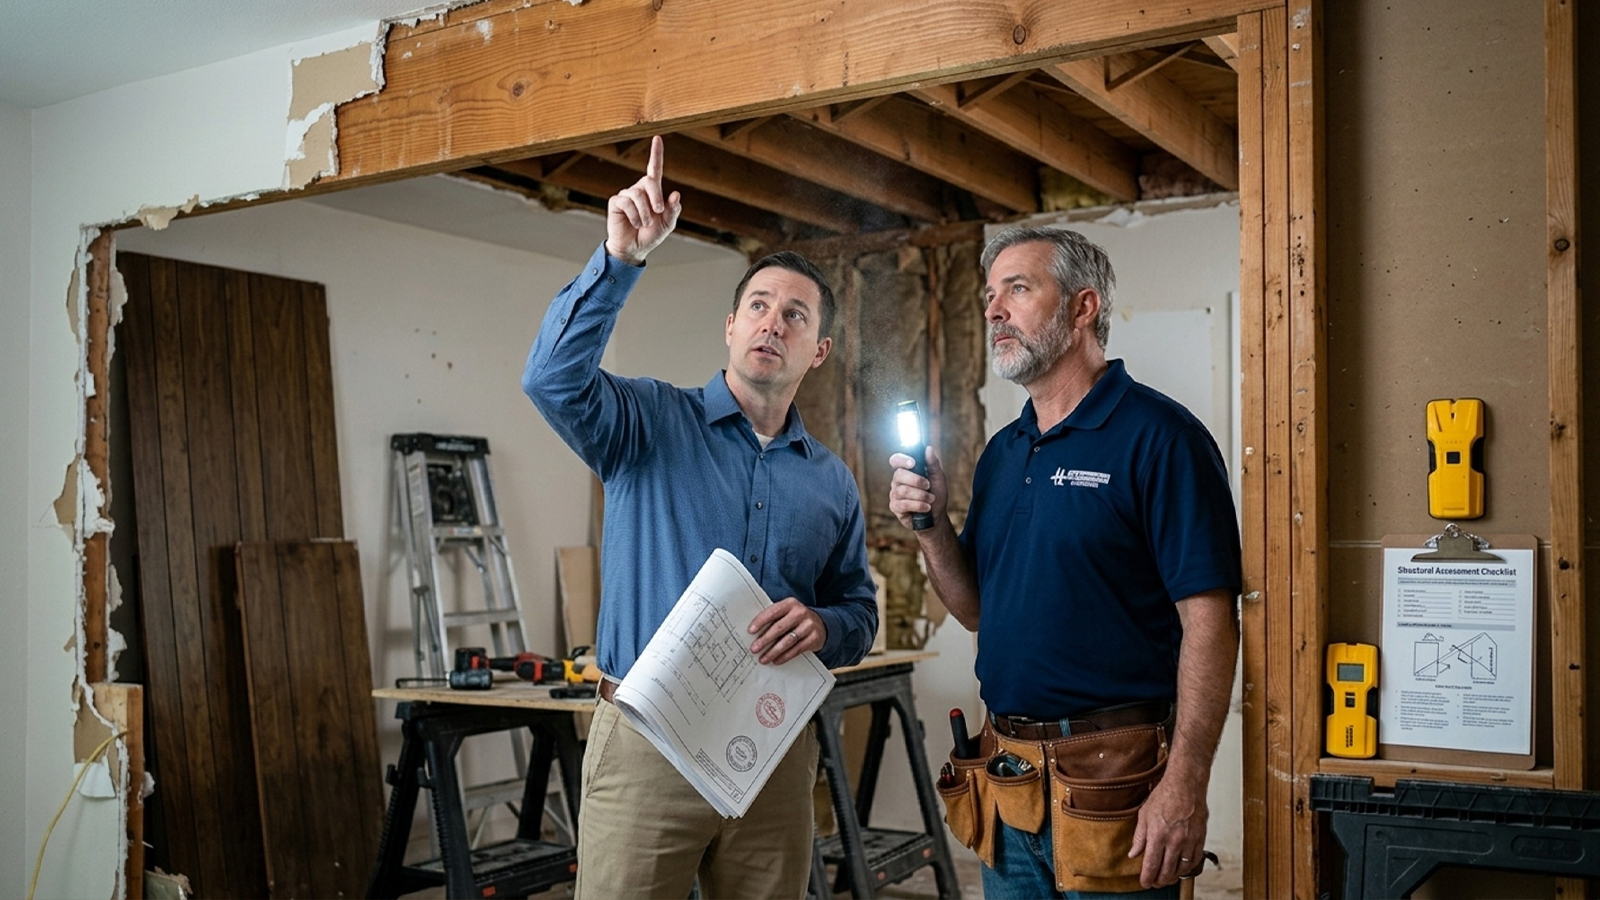
Opening that wall for an open-concept kitchen isn’t a weekend demolition job. It calls for structural changes: a licensed engineer has to size a header beam to carry the load the wall used to hold. That plan usually needs a permit review under Houston’s building codes before a crew can touch it.
The Load-Bearing Wall Problem
Guessing whether a wall is load-bearing is one of the most expensive mistakes a homeowner can make in a dated kitchen renovation. Some walls in this housing stock run parallel to ceiling joists and carry nothing. Others tie directly into the roof structure. The only reliable way to know is a proper structural assessment, not a stud finder and a guess.
Plumbing and Electrical Hiding Behind Original Walls
Original plumbing and electrical often run straight through or right beside that same dividing wall. When a kitchen layout opens toward the dining room, those lines usually need to move. Old subfloor patches or uneven floor transitions between the two rooms are one more thing to plan for before the wall comes down.
If you’re staring at that wall right now wondering what’s actually behind it, bring the question up during a design consultation before you spend money on drawings.
What We Find in Homes Near Memorial: A Contractor’s View
In homes we’ve worked on near Memorial Drive, the original galley kitchen almost always sits on plumbing runs that predate current code. That means re-routing lines before layout demolition even starts, not after. It’s one of the most common surprises we walk homeowners through on a kitchen remodel in Houston, and it’s rarely optional once the wall comes out.
One recent project near the Memorial Park area looked straightforward on paper: open the kitchen toward the dining room, add an island. Once we got into the wall, we found original cast iron drain lines running exactly where the new sink was planned. Rerouting added a few days to the schedule, but because the homeowner had a written cost proposal going in, the change was priced and approved before work continued rather than showing up as a surprise invoice later.
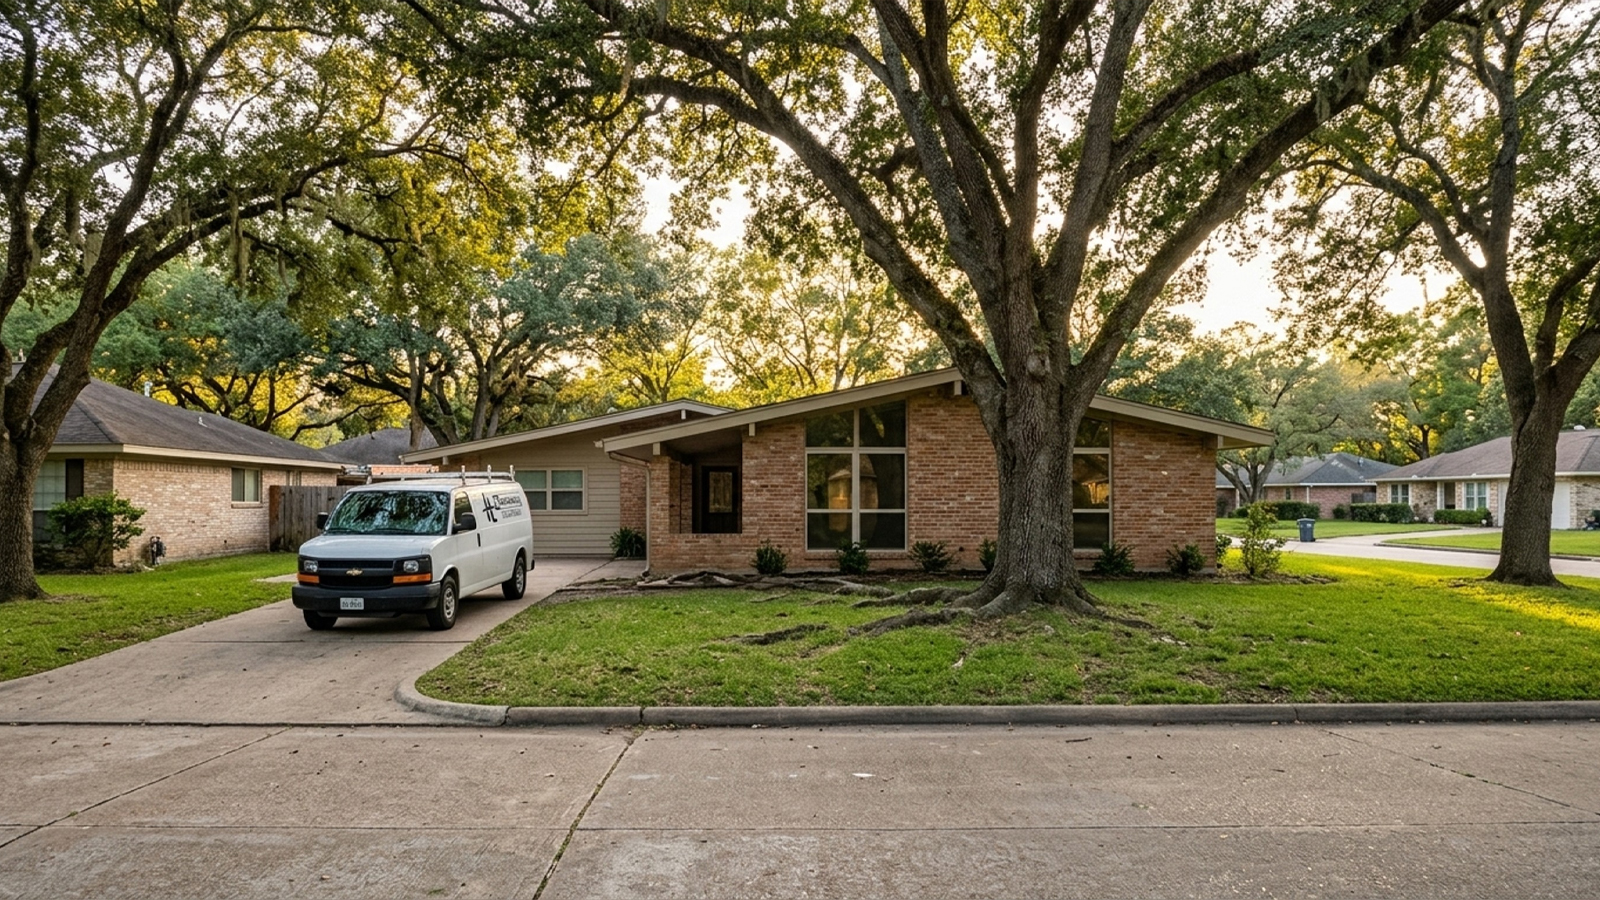
We regularly see mature tree root systems running close to the foundation in the larger-lot subdivisions near Houston Country Club. A root system that’s been growing for fifty years doesn’t move for a construction schedule, so we plan around it at the design stage instead of finding it during demolition. Proximity to Buffalo Bayou matters too. Some renovation projects sit close enough to the bayou, and to the drainage easements near Terry Hershey Park, that they trigger a floodplain review before a permit gets issued, even when the kitchen work itself is purely cosmetic on paper.
Tree Roots, Large Lots, and Foundation Considerations
Many homeowners in this part of town assume a bigger lot means more room for an addition. But root systems near the foundation can limit that more than the lot size suggests. We walk the exterior before finalizing any extension plan, and this step comes up often across remodels in Houston, but it’s especially common on Memorial’s older, tree-lined lots. Homes inside Hunters Creek, Bunker Hill, or Piney Point also fall under the Memorial Villages Water Authority for permitting, a separate step from the City of Houston process that catches a lot of homeowners off guard.
If your Memorial home has a floor plan like the ones above, a Personalized Design Discovery Session is the fastest way to find out what your specific lot and layout can realistically support before you commit to a direction.
Permitting and Floodplain Considerations Before You Expand the Kitchen
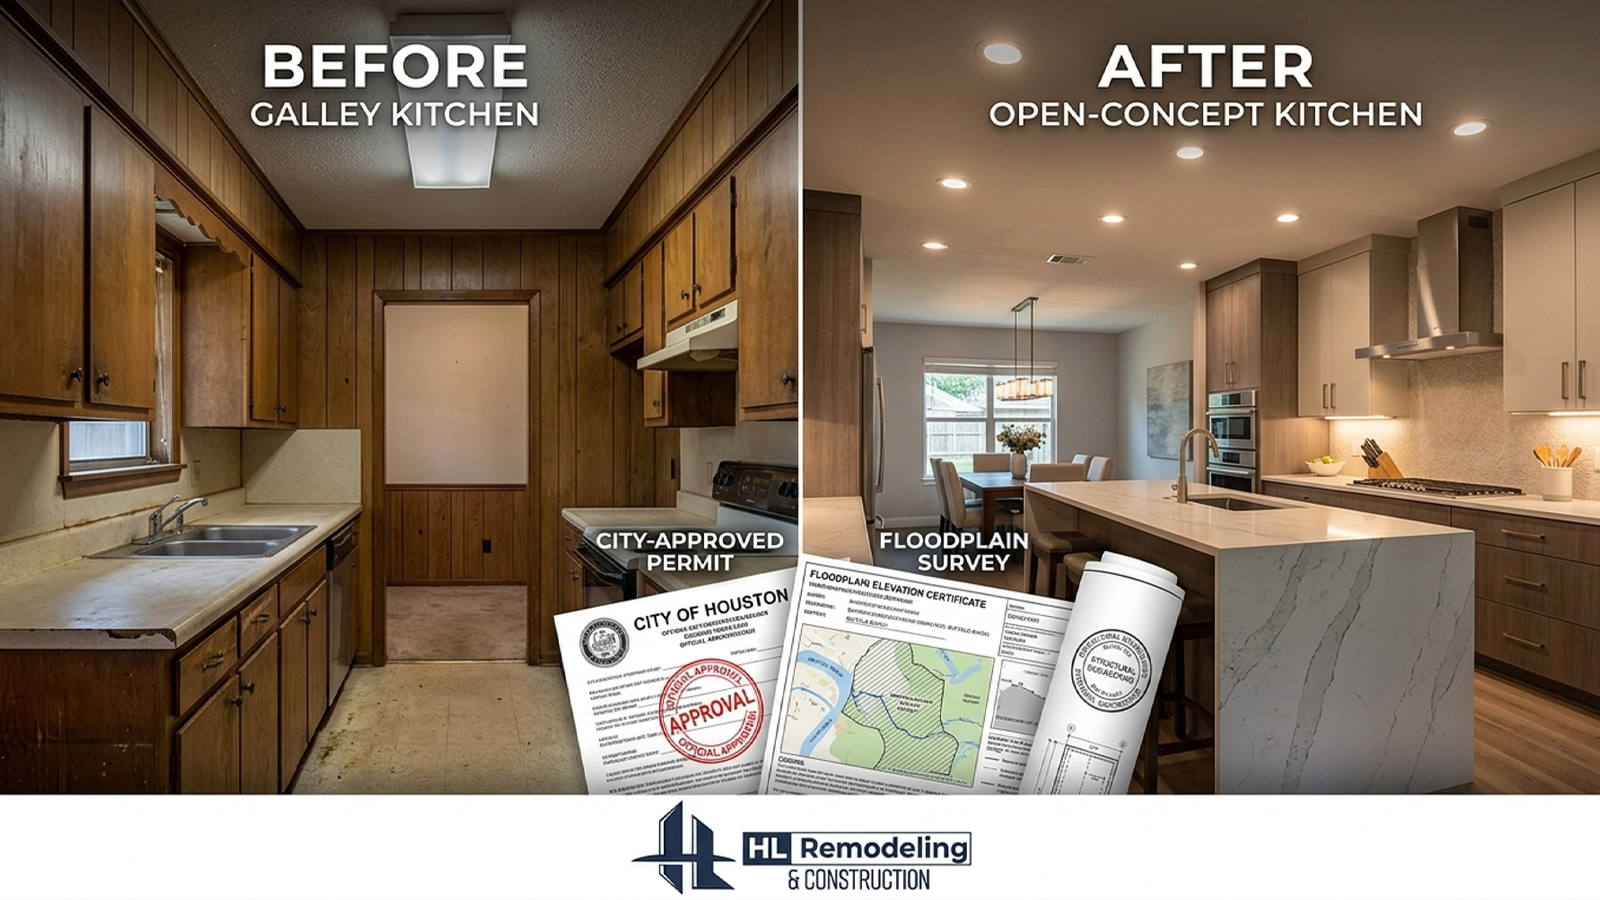
The City of Houston Permitting Center handles the standard structural, electrical, and plumbing permits most kitchen projects require [1]. But expanding the kitchen’s square footage, or changing the slab, near Buffalo Bayou or within the Terry Hershey Park drainage easements can add a floodplain development review to that process [2]. Skipping that step, or assuming your project doesn’t need it, is one of the more avoidable ways a renovation goes sideways.
Failed inspections on unpermitted structural or plumbing work can lead to fines, stop-work orders, or problems later when you sell. Handling permits correctly the first time is slower on paper but faster in practice. We handle this permit coordination directly, so you’re not the one on hold with the county trying to figure out which office needs your paperwork.
| Permitting Body | Applies To | What It Covers |
|---|---|---|
| City of Houston Permitting Center | All Memorial addresses outside the six independent Villages | Structural, electrical, and plumbing permits for layout changes |
| Memorial Villages Water Authority | Homes inside Hunters Creek, Bunker Hill, Piney Point, and the other Villages | Separate municipal sign-off required in addition to city permitting |
| Floodplain Management Office | Properties near Buffalo Bayou or Terry Hershey Park drainage easements | Review triggered when a project changes the building footprint or slab |

Designing a Kitchen Layout That Actually Works for Your Memorial Home
Once the structural and permitting questions are settled, the fun part starts: deciding what actually goes into the space. A successful kitchen remodel in Houston, especially one built around an opened-up Memorial layout, depends on better flow between the kitchen and what used to be a separate dining room. It’s not just about removing a wall for its own sake.
Cabinetry and Storage That Match How You Actually Cook
Custom cabinetry with deep drawers and under-cabinet lighting does more for daily function than a stock layout ever will, especially in a kitchen that’s now visible from the adjoining dining space. Cabinet placement should follow how your household actually cooks, not how the original 1970s floor plan assumed it would.
- Deep drawers near the range for pots, pans, and lids instead of a low cabinet you have to kneel into
- Under-cabinet lighting along prep zones so the counter isn’t shadowed by upper cabinetry
- A dedicated appliance garage for small countertop appliances to keep the new open sightline clean
Countertops, Appliances, and Ventilation in an Open Layout
Countertop material matters more once the kitchen is visible from another room. Quartz is a common, durable choice for Memorial kitchens, holding up to daily use without the sealing upkeep natural stone needs. Appliance placement and a backsplash that reads well from the dining side both deserve a second look once the wall is gone. Ventilation planning matters more too, since range hood placement now affects an open living space instead of a closed room.
Keeping a Phase-by-Phase Plan on Schedule
A phase-by-phase plan keeps a full kitchen remodel from stalling. Structural work comes first, then rough-in, then finish selections. Waiting on decisions that should have been made earlier stalls the whole job. It’s the difference between a dream kitchen finished on schedule and one that drags because selections weren’t locked in before demo started. We put this schedule in writing before we break ground, with pre-trade arrival notices so you know who’s showing up and when.
Conclusion
A kitchen remodel in Memorial isn’t harder because the neighborhood is difficult. It’s harder because the homes here were built for an older way of living. Now that you know what’s actually behind that wall, the load-bearing question, the plumbing question, and the floodplain question all have real answers for your specific address, and getting them doesn’t require committing to a full renovation.
The payoff is a kitchen that finally connects to the rest of the home and supports property value in a neighborhood where buyers expect updated, open layouts. A Personalized Design Discovery Session with HL Remodeling is a good way to find out what your Memorial home’s layout can realistically become before you spend a dollar on demo. Call (346) 837-0007 or schedule a free consultation online, and we’ll walk through your lot, your kitchen, and what’s actually possible.
FAQ
Do I need a permit to remove a wall in my kitchen remodel?
Load-bearing wall removal requires both an engineer’s assessment and a permit before work begins. A general contractor who coordinates the structural sign-off and the permit filing together prevents the mismatch that stalls a lot of DIY-planned projects. Non-load-bearing walls still typically require a permit for the demolition itself.
How much does a kitchen remodel cost in Houston?
Kitchen remodel costs in Houston vary widely based on the size of your kitchen and whether the project involves a structural layout change or stays cosmetic. A cosmetic update costs less than a project that removes a load-bearing wall, re-routes plumbing, and adds custom cabinetry. A written, itemized cost proposal is the only way to get a realistic budget instead of a rough range.
Can you remove a load-bearing wall for an open-concept kitchen?
Load-bearing walls can be removed with an engineered header beam and the proper permit. The risk isn’t the removal itself, it’s skipping the structural assessment and finding out mid-demolition that the wall was carrying more weight than expected.
Is my home in Memorial affected by floodplain rules if I renovate?
Some homes in Memorial sit near or within floodplain zones tied to Buffalo Bayou, which can affect permitting for projects that change square footage or the foundation slab. A floodplain review isn’t automatic for every kitchen project, but it’s worth confirming early rather than discovering it after drawings are finished.
How long does a kitchen remodel take in Houston?
A full kitchen remodel with layout changes typically takes longer than a cosmetic update, often stretching two to four weeks longer once structural work and permitting are factored in. Lead times on custom cabinetry and countertop material also affect the schedule. A published, phase-by-phase project timeline is the best way to avoid delays caused by decisions made too late.
What usually causes kitchen remodel delays or cost overruns?
Unpermitted structural surprises, outdated plumbing found mid-demo, and long material lead times are the most common causes of delay. A written change-order sign-off protocol keeps small surprises from turning into budget blowouts, because every change gets priced and approved before work continues.
Do I have to move plumbing to open up a galley kitchen?
Moving plumbing is often necessary since galley kitchens in older Memorial homes typically sit on plumbing that predates current code. This adds cost and time to a renovation, but planning for it upfront avoids the surprise invoice that comes from finding it after demolition has already started.
Will remodeling my kitchen increase my home’s value in Memorial?
An updated, open kitchen layout generally supports resale value in a market where buyers expect connected living spaces rather than closed-off, dated kitchens. The exact return depends on your specific subdivision and comparable recent sales, which is why a personalized resale conversation is more useful than a generic percentage estimate.
Sources
[1] Residential Remodel Permit | Houston Permitting Center, https://www.houstonpermittingcenter.org/hpwcode1135
[2] Floodplain Management Office | Houston Permitting Center, https://www.houstonpermittingcenter.org/office-city-engineer/floodplain-management-office