
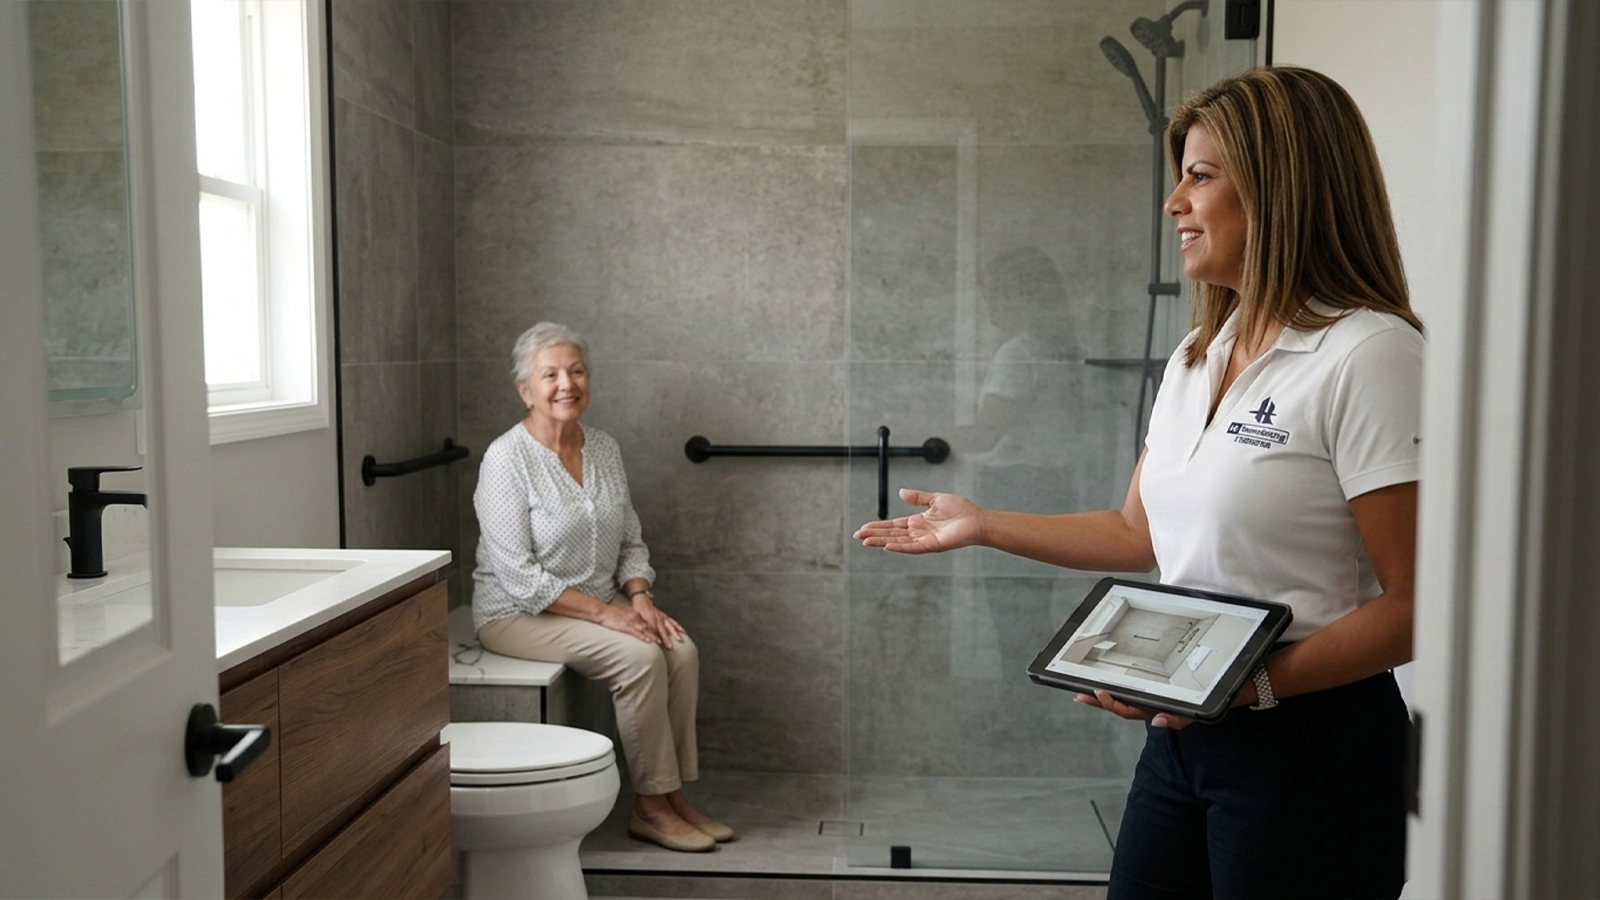
A safe aging in place bathroom comes down to four things: a curbless shower with no step to trip over, grab bars mounted where hands actually reach for balance, a comfort-height toilet, and slip-resistant tile made for wet floors. None of this has to look clinical. A well-planned bathroom remodel can blend these features into a design that looks like any other nice bathroom in Houston, not a retrofit bolted onto an aging home.
That’s the tension most homeowners face. You want safety without a “medical” look. You also want a contractor who knows the difference between a bathroom that’s technically accessible and one you’d be proud to show off. If you’re planning an aging in place bathroom for yourself, a spouse, or a parent moving in, here’s what actually matters, in plain terms.
Key Takeaways
- Curbless showers, grab bars, comfort-height toilets, and slip-resistant tile are the basics of a safe aging-in-place bathroom. Each one can be styled to match a modern home.
- Houston aging-in-place remodels vary a lot. Some are budget-friendly fixes within your current layout. Others fully rebuild a master bathroom with a walk-in tub or bigger shower.
- CAPS-certified contractors are trained through the National Association of Home Builders to apply universal design the right way, including reach ranges and grab bar blocking, which goes beyond ADA’s commercial minimums.
- Matte black grab bars, floating vanities, and large-format tile let safety features blend into good design instead of looking like equipment.
- Planning ahead of a fall or a parent’s move-in almost always costs less than a rushed remodel done under pressure.

Why Plan an Accessible Bathroom Now, Not Later
There’s a real difference between a bathroom remodel you plan and one you’re forced into. Proactive remodeling happens on your schedule, with time to compare materials and get quotes. Reactive remodeling happens after a fall, a diagnosis, or a hospital discharge, and suddenly a family is scrambling to make a bathroom usable within days, not months.
The math favors planning ahead. AARP’s research on aging shows that most adults over 50 want to stay in their current home as they get older, rather than move to assisted living. That wish doesn’t go away when mobility changes. It just runs into a bathroom that wasn’t built for it.
If you’re weighing this decision for a parent right now, you’re not behind. Most families we talk with start looking into this well before it feels urgent, and that’s exactly the right time.
Proactive Remodeling vs. Reactive Remodeling
A proactive remodel lets you choose finishes, compare contractors, and split the work up around your budget. A reactive remodel often means paying rush pricing and taking whatever materials are in stock. You may also end up living with a half-finished space while the rest of the house waits.
Houston’s Multigenerational Households Are Driving This Trend
More Houston families are bringing an aging parent into their home rather than the other way around. Many homes in neighborhoods like Meyerland, Bellaire, and Spring Branch were built decades ago with narrow hallways, 24-inch bathroom doors, and standard tub-shower combos. None of this was built with a walker or wheelchair in mind.
Fixing up these older layouts takes more planning than building the same features into new construction. That’s exactly why starting early matters.
Core Safety Features: Zero-Threshold Showers, Grab Bars, and Comfort-Height Fixtures
This is the technical core of any aging in place bathroom, and it’s worth understanding before you talk to a contractor.
Curbless Showers With Bench Seating
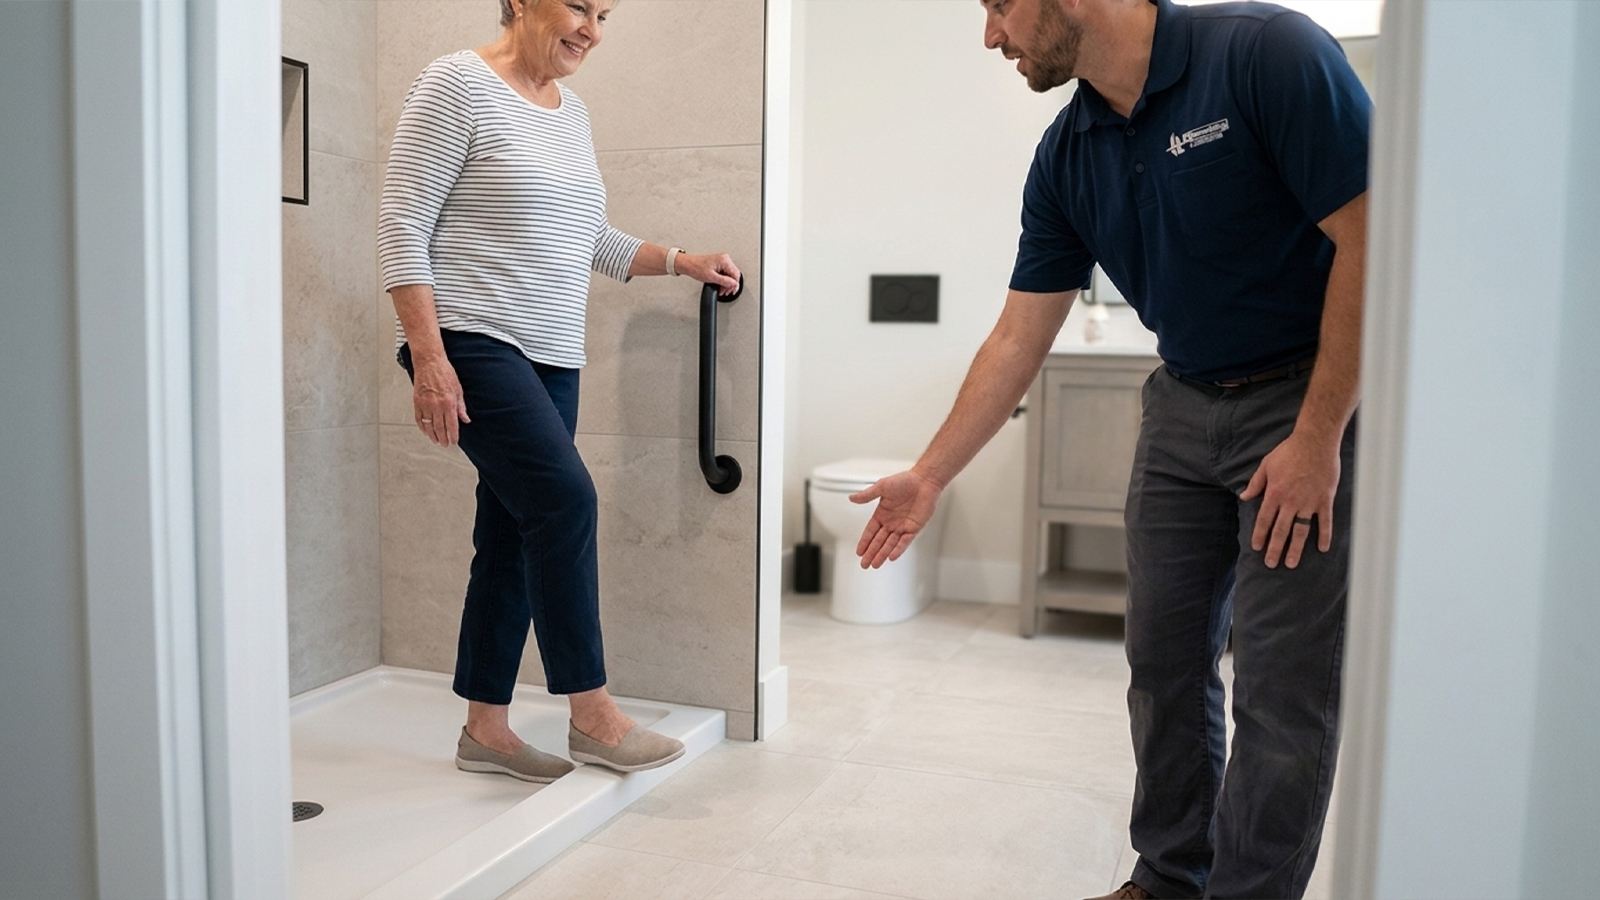
A curbless shower, also called a zero-threshold shower, removes the raised lip that separates the shower floor from the rest of the bathroom. There’s no step to catch a foot or a walker wheel. Pairing it with a built-in bench seat gives someone a place to sit while showering, which cuts down on tiredness and the risk of slipping while standing.
Grab Bar Placement and Height
Grab bars belong near the toilet and both inside and outside the shower, mounted where a hand naturally reaches for balance. The standard height falls between 33 and 36 inches off the finished floor.
Horizontal bars need to sit close enough to the toilet and shower seat to help during a real fall, not just look nice. Blocking has to go in behind the drywall before tile goes up, a detail a hardware-store towel bar retrofit skips entirely.
Comfort-Height Toilets and Lever Faucets
A comfort-height toilet sits taller than a standard model, usually around 17 to 19 inches. This makes sitting and standing easier on knees and hips. If a full toilet swap isn’t in the budget, raising an existing toilet with a spacer ring is a smaller, real option worth asking about.
Lever-style faucets and door handles replace round doorknobs and twist grips that are hard to use with arthritis or a weak grip. Many homeowners we talk with ask which fixture to change first. Our answer is usually the shower head. A handheld, wall-mounted shower head on a sliding bar lets someone shower seated or standing without swapping equipment.
Houston’s humidity also plays a role. Good ventilation and moisture-resistant materials matter for safety, since a damp shower floor is a slip risk long before it becomes a mold problem.
What Is the Ideal Walk-In Shower Size and Layout for Aging in Place?
Shower size depends on how the space will actually be used. A transfer shower is built for someone who can move from a wheelchair to a shower seat, and it typically runs a minimum of about 36 by 36 inches. A roll-in, wheelchair accessible shower needs more room, generally 60 by 30 inches or larger, so a wheelchair can enter directly without any transfer at all.
Turning Radius and Clear Floor Space
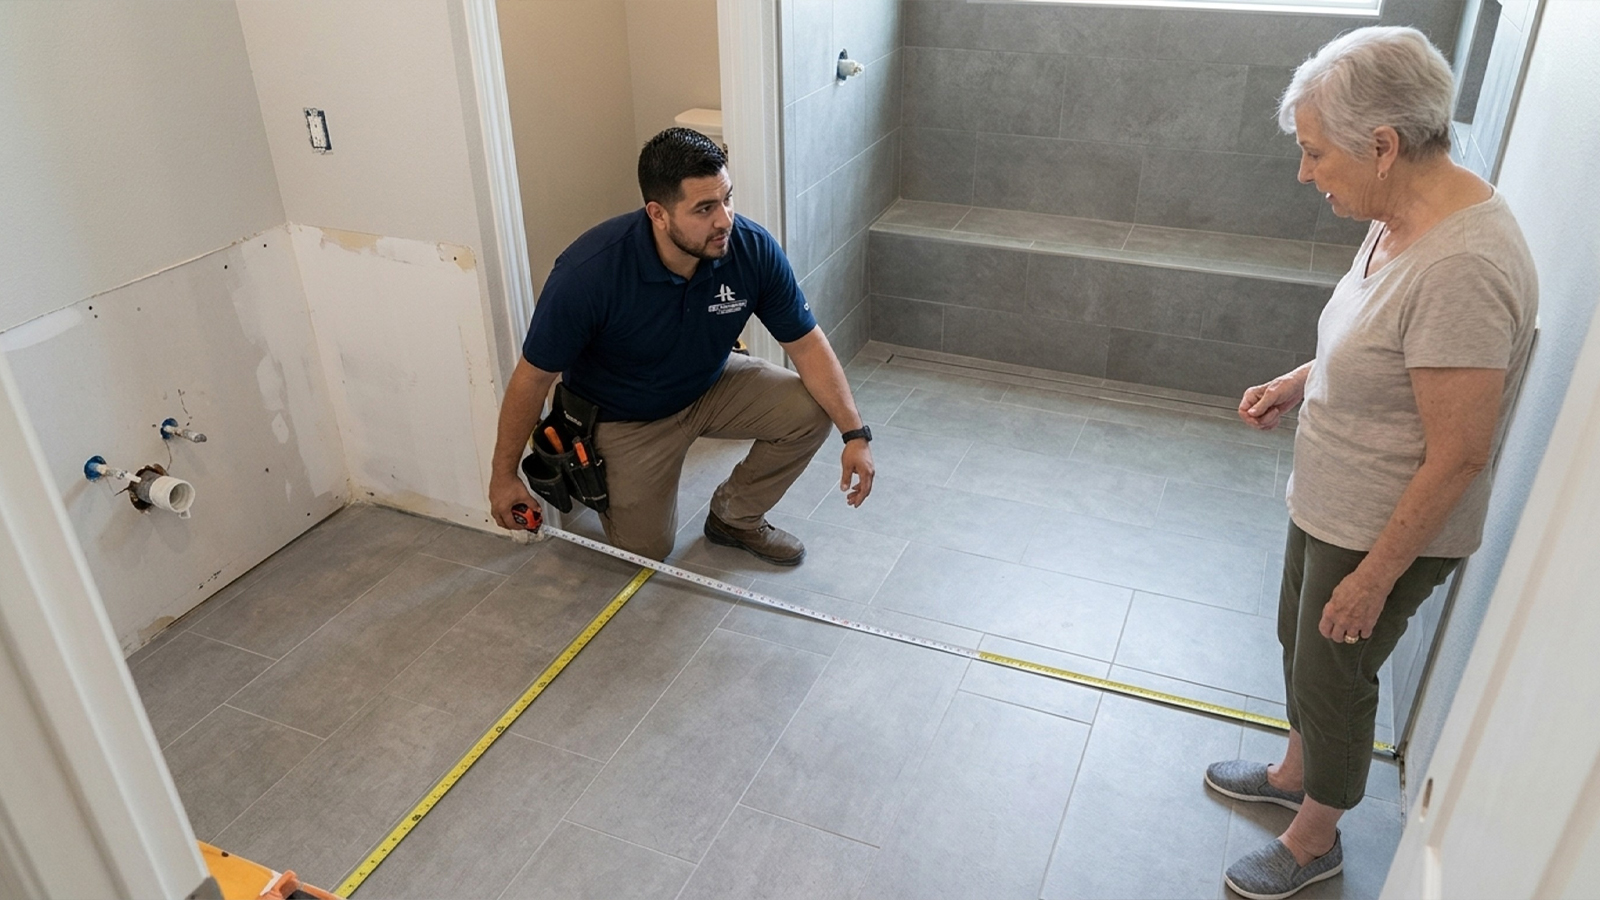
A wheelchair needs roughly a 60-inch circle to turn comfortably. This shapes the whole bathroom layout, not just the shower. Clear floor space in front of the toilet, sink, and shower entry is what actually makes a bathroom barrier free, and it matters more than any single fixture.
In a Houston master bathroom, there’s often enough existing square footage to fit a larger roll-in shower without adding on. That’s not always true in the smaller secondary bathrooms common in older ranch-style homes. Walking the space with someone who measures for this every day is the easiest way to know which category your bathroom falls into before you commit to a layout that won’t fit.
Lighting and Contrast for Low Vision
Layered lighting, meaning ambient, task, and accent light, cuts down on shadows and glare that make edges hard to see. Color contrast between the floor, walls, and fixtures helps someone with low vision judge where one surface ends and another begins.
A transom window above the shower can add natural light and fresh air without giving up privacy. It’s a small detail, but it makes a real difference in a windowless interior bathroom.
A properly blocked grab rail can bear real weight. A decorative towel bar cannot, and should never be relied on for support.
Style Without the Institutional Look
Universal design is meant to blend into good design, not announce itself. The goal is a bathroom that works well for a 30-year-old and a 75-year-old without either one noticing a difference in how it looks.
Matte Black Grab Bars and Curbless Shower Trends
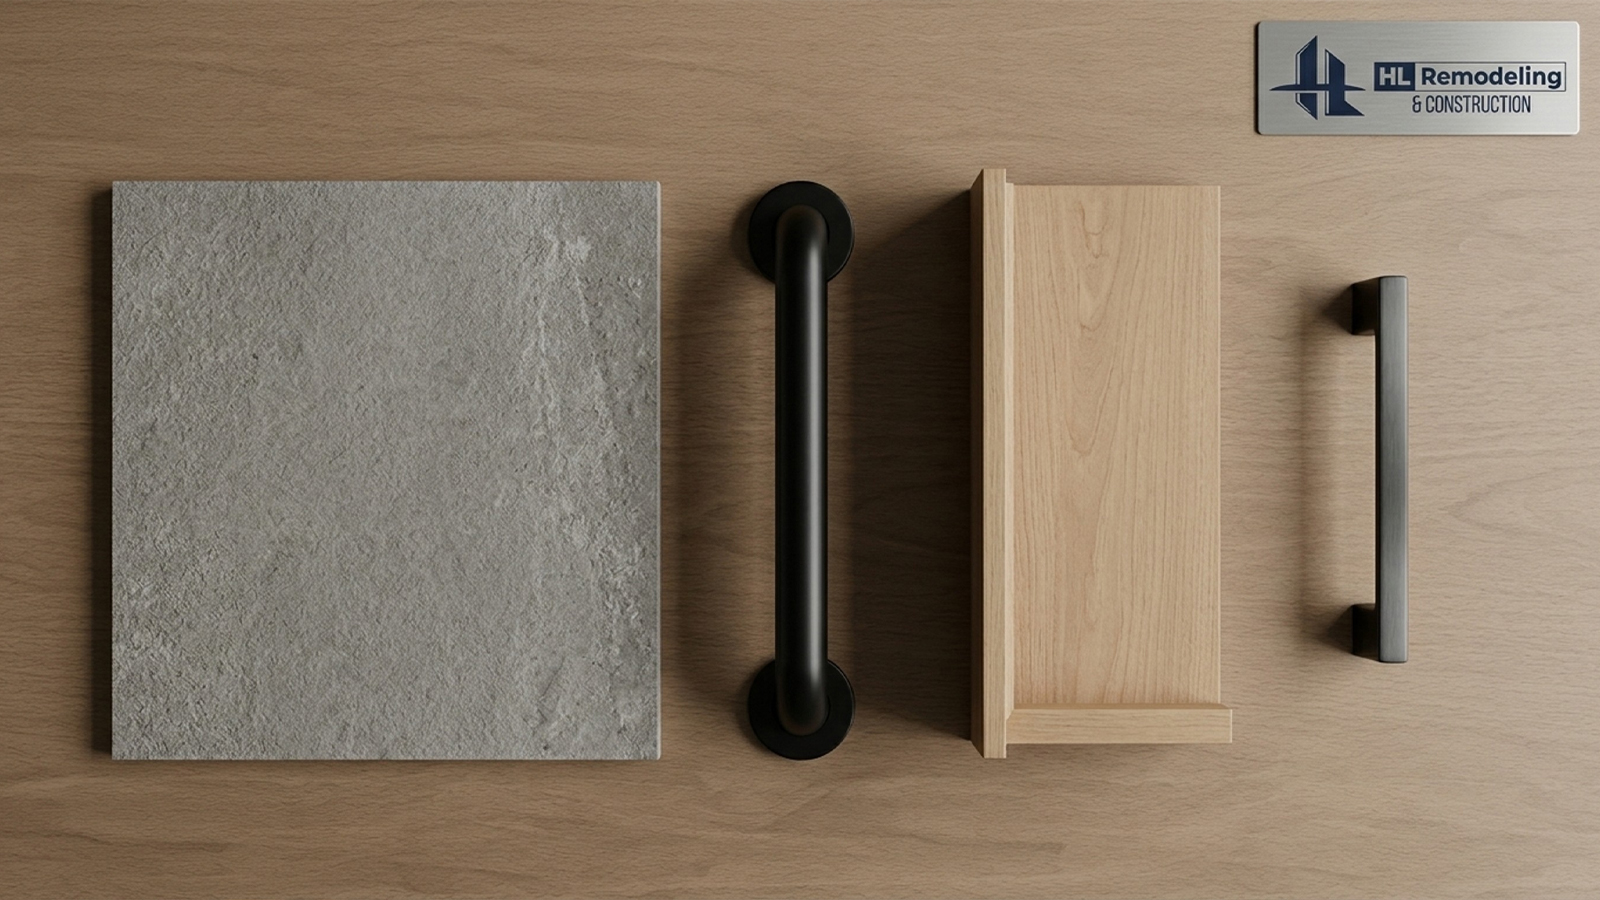
Grab bars now come in matte black, brushed nickel, and other finishes styled to match towel bars and faucets, not stand out from them. A curbless shower finished with nice tile work and a frameless glass panel looks like a modern design upgrade first and an accessibility feature second.
These aren’t compromises. They’re the kind of bathroom designs that build in accessibility as a normal expectation rather than an add-on.
Floating Vanities and Open Sightlines
A floating vanity does double duty. It looks lighter and more modern, and it opens up knee space underneath for someone using a wheelchair or shower chair. Large-format porcelain tile and warm wood-tone cabinetry, both common in Houston remodels, make these choices feel like a design decision rather than a medical one.
If you’re trying to picture how these pieces fit together in your own bathroom, a showroom walkthrough where you can see and touch the actual tile, cabinetry, and grab bar finishes side by side tends to make the decision easier than scrolling photos online.
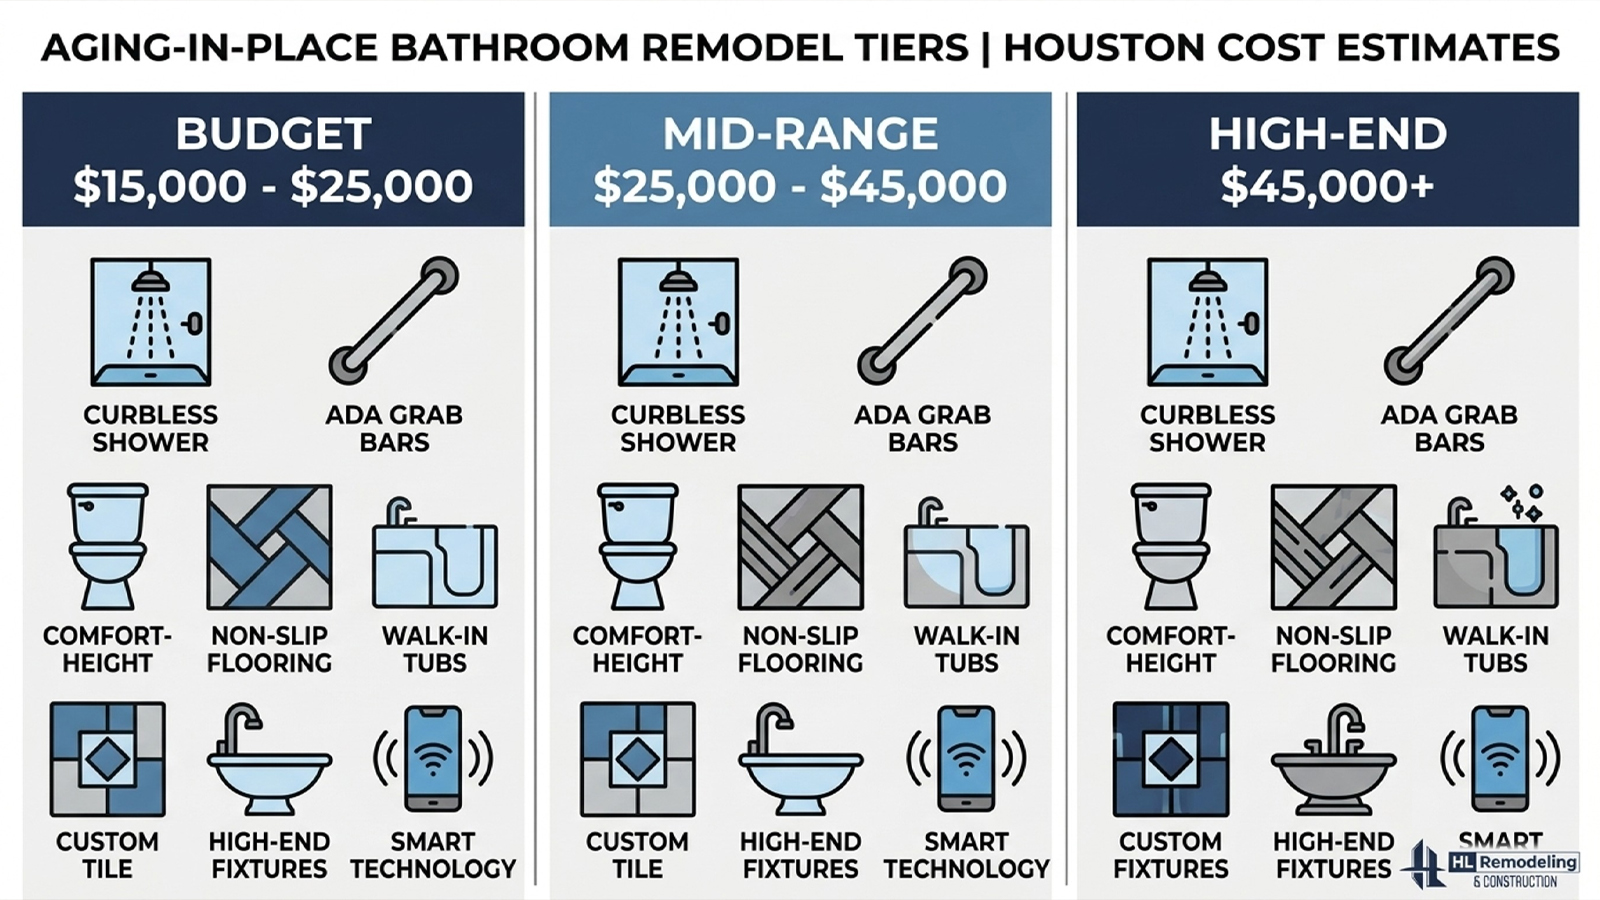
How Much Does an Aging-in-Place Bathroom Remodel Cost in Houston?
Price depends heavily on how much of the existing layout changes. Keeping the toilet, shower, and sink in their current spots and swapping fixtures runs far less than reconfiguring a whole master bathroom.
| Tier | Typical Scope | What Drives the Price |
|---|---|---|
| Budget | Grab bars, comfort-height toilet, slip-resistant tile, lever faucets, all within the existing layout | Fixture swaps only, no plumbing relocation |
| Mid-range | Curbless shower conversion, widened doorway, floating vanity, updated lighting | Some plumbing and floor reframing to remove the curb |
| High-end | Full master bathroom reconfiguration, custom tile, walk-in tub option, expanded footprint | Structural changes, layout redesign, permit-heavy scope |
The biggest driver of price is converting a tub to a curbless shower, since it usually means reframing the floor for a proper drain slope and moving plumbing. Permits and inspections add time to the schedule too, especially on older Houston homes with pier-and-beam foundations, where plumbing access is more involved than on a slab foundation.
Fixture choice matters as well. A comfort-height toilet, wall-mounted grab bars, and a handheld shower head add up differently than a full custom tile package. We give every client a written, itemized proposal before work starts, along with a clear change-order sign-off process, so a mid-project surprise invoice never becomes part of the story.
CAPS Certification, Universal Design, and Houston Permit Compliance
Not every contractor who says they do accessibility work has actually studied it.
CAPS Certification and Why It Matters
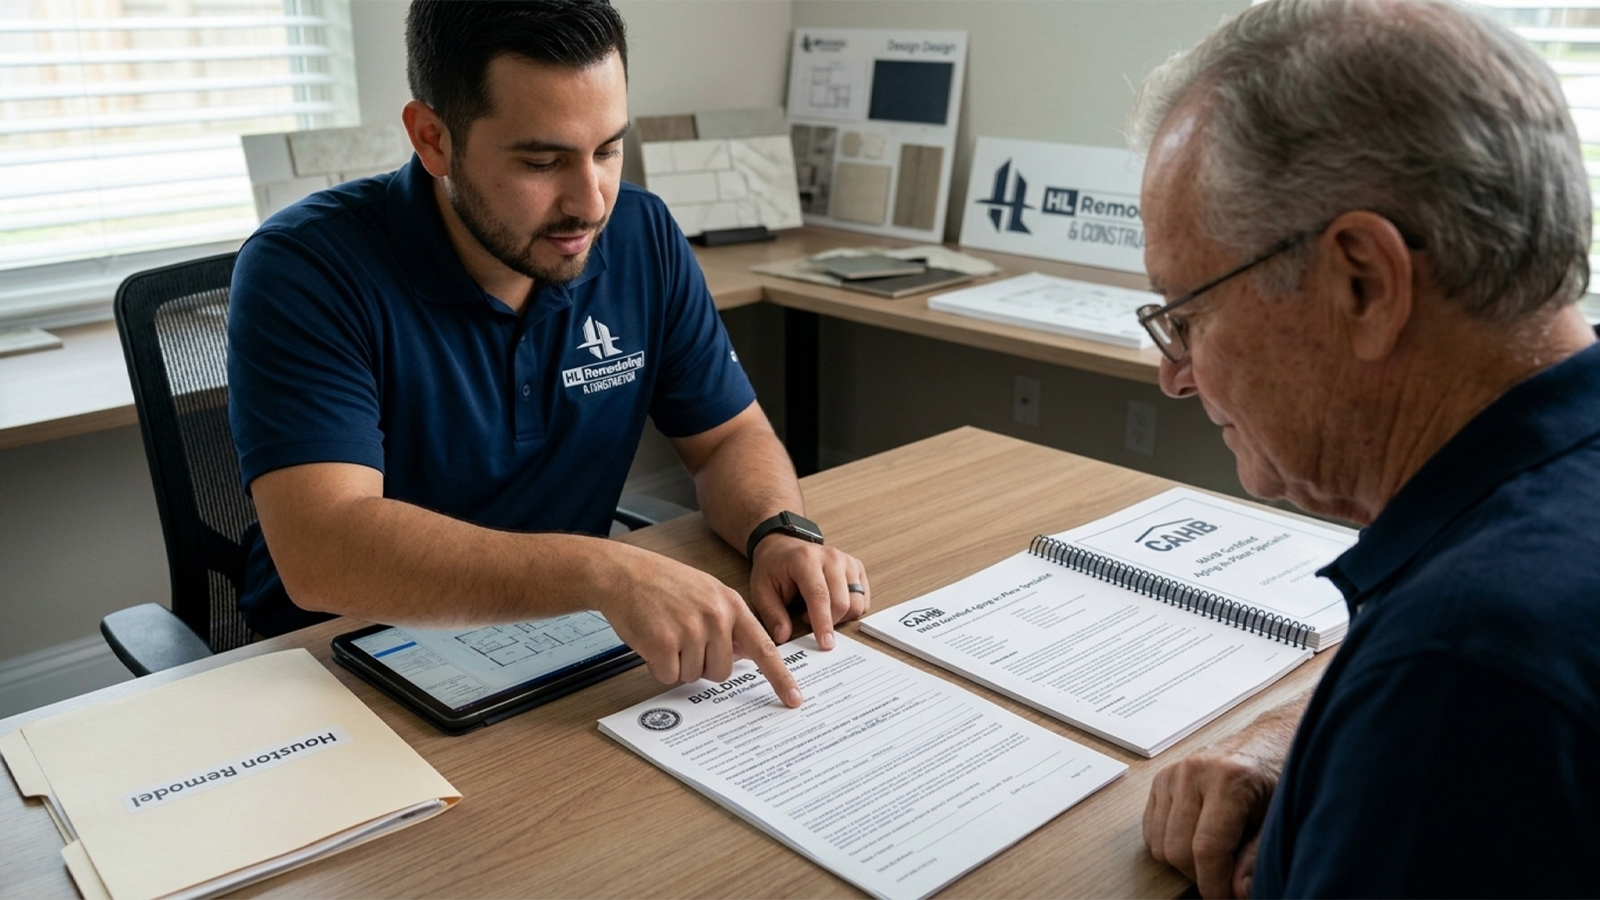
CAPS stands for Certified Aging-in-Place Specialist, a credential issued through training from the National Association of Home Builders. It covers reach ranges, grab bar blocking, and the practical code knowledge that separates a real accessibility remodel from guesswork. Asking a contractor whether their team has this training is a fair question, and it’s worth asking before you sign anything.
Universal Design vs. ADA Compliance
ADA compliance is a legal standard written for commercial and public spaces, like a hotel lobby or office restroom. Universal design is a residential best-practice approach built around how one specific household actually lives, and it flexes to fit.
A contractor with real aging-in-place experience applies both the right way. They won’t over-engineer a home bathroom to commercial code that was never meant for a single-family house.
How Houston Permit Code Applies to Your Remodel
Bathroom work that touches plumbing, electrical, or structural elements, like moving a toilet or widening a doorway, requires a permit through the Houston Permitting Center. Purely cosmetic swaps, like new tile or fixtures in the same spots, typically don’t. A curbless shower conversion almost always triggers a permit, since it involves moving the drain and reframing the floor. Getting that step right the first time avoids delays and resale headaches down the road.
Our 90-day process, covering the design blueprint, showroom selection days, and full permit handling, keeps a code compliant project moving instead of stalling in a city office waiting on paperwork. One family we worked with in the Houston area assumed their parent’s bathroom remodel would just be a fixture swap. Once we walked the space, it was clear the doorway needed widening and the shower needed to move to fit a proper turning radius. Because we handled the permit early and mapped the schedule before demo started, the project stayed on its original timeline.
If a project like that sounds familiar, a quick walkthrough of your own bathroom will tell you a lot more than any blog post can, with no pressure attached to finding out what your layout actually needs.
Conclusion
Safety and style were never really at odds here. A bathroom built around curbless showers, comfort-height fixtures, and the right grab bars can look as good as any other remodel in your home. It can also give you or a parent real independence for years to come. Planning this work ahead of a crisis protects the people living in your home, and it protects what the home itself is worth down the road.
If you’d like to talk through your layout, budget, and timeline with someone who’s done this before, schedule a free consultation with HL Remodeling. Call us at (346) 837-0007, and let’s figure out what an aging in place bathroom could look like in your home.
FAQ
What features make a bathroom safe for aging in place?
A safe aging-in-place bathroom combines a curbless shower, well-placed grab bars, a comfort-height toilet, and slip-resistant flooring. Each feature deals with a different fall risk, from stepping over a shower curb to standing up from a low toilet. Getting the mix right, and installed the right way, is where a CAPS-trained contractor earns their fee.
What is the ideal walk-in shower size for aging in place?
A transfer shower needs a minimum of about 36 by 36 inches, while a roll-in, wheelchair accessible shower generally needs 60 by 30 inches or larger. The right size depends on whether someone will transfer from a wheelchair or roll directly in. Finalizing shower size against your actual bathroom square footage is a decision best made with a designer during a walkthrough, not guessed from a blog post.
How much does an aging-in-place bathroom remodel cost?
Houston pricing generally falls into budget, mid-range, and high-end tiers, depending on whether the project stays within the existing layout or requires moving plumbing and expanding the footprint. A budget-tier fixture swap runs far less than a full master bathroom reconfiguration with a walk-in tub. A written, itemized quote is the only way to get an accurate number for your specific home.
What is the difference between universal design and ADA compliance?
ADA is a legal standard built for commercial and public spaces, while universal design is a residential approach focused on how one household actually lives day to day. A CAPS-certified remodeler applies both the right way, rather than over-engineering a home bathroom to commercial code it was never meant to meet.
What grab bar height is recommended for elderly safety?
Grab bars are typically mounted between 33 and 36 inches off the finished floor, placed near the toilet and both inside and outside the shower. Placement matters as much as height, since a bar needs to be within reach at the exact moment someone loses balance. Blocking has to be installed the right way behind the drywall, which is what separates a professional install from a hardware-store towel bar.
Do curbless showers add value to a home?
Curbless showers appeal to buyers of any age, not just those planning for aging in place, and yes, they generally add value. Resale value depends on how well the job is done, though, since proper waterproofing and floor slope matter as much as the idea itself. A poorly sloped curbless shower can create drainage problems that hurt value instead of adding it.
What flooring is best for a slip-resistant bathroom?
Porcelain tile with a DCOF rating of 0.42 or higher is the benchmark for slip-resistant bathroom flooring. DCOF measures how much traction a tile gives when wet. This matters more in a bathroom than almost any other room in the house. A showroom consultation helps match a compliant tile to your own style instead of settling for whatever looks safest on paper.
How do I find a CAPS-certified contractor near me and why does it matter?
CAPS certification is issued through training from the National Association of Home Builders. It signals real technical knowledge of reach ranges, code rules, and grab bar installation. It matters because aging-in-place work involves details a general remodeler may never have studied. Check credentials directly with a remodeler before signing a contract, and ask to see how they’ve handled similar projects.