
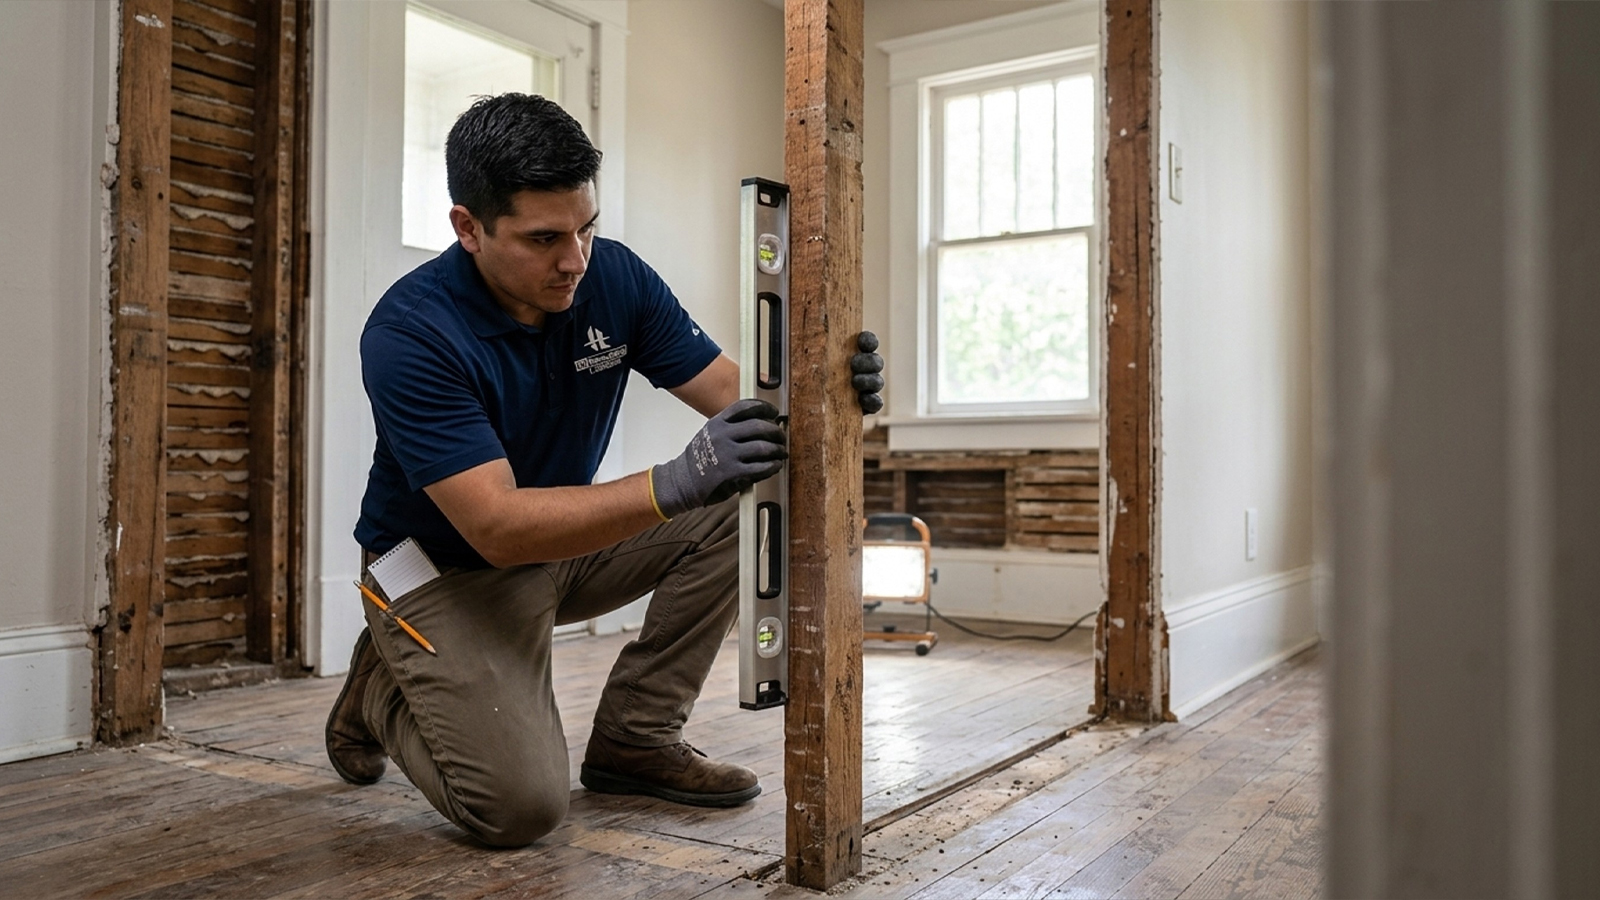
Do you own a Heights bungalow? Then you already know it doesn’t act like other Houston houses. A kitchen remodel on paper turns into a project with its own rules once you’re standing inside a 100-year-old frame. Before you sign a contract, it helps to know what’s really behind that plaster, and it helps to work with a team whose kitchen and bathroom remodeling services are built around older Houston homes, not copied from suburban new-builds.
This article covers the foundation, wiring, permitting, and drainage facts that matter for a Houston Heights renovation, so you know exactly what you’re signing up for before demo day arrives.
Key Takeaways
- Most Heights bungalows sit on original pier-and-beam foundations from the 1900s to 1930s, and these often need leveling before wall or plumbing work can safely start.
- Homes inside the Houston Heights Historic District need a Certificate of Appropriateness for changes visible from outside, even when the real goal is an interior kitchen or bath remodel.
- Knob-and-tube wiring and aging cast-iron plumbing show up often once demo begins behind original plaster.
- Lower-lying lots near White Oak Bayou carry drainage issues that can affect bath and kitchen slab work.
- A written cost and structural assessment before demo stops most of the surprise invoices Heights renovation projects are known for.
Why Houston Heights Bungalows Are a Different Kind of Remodel
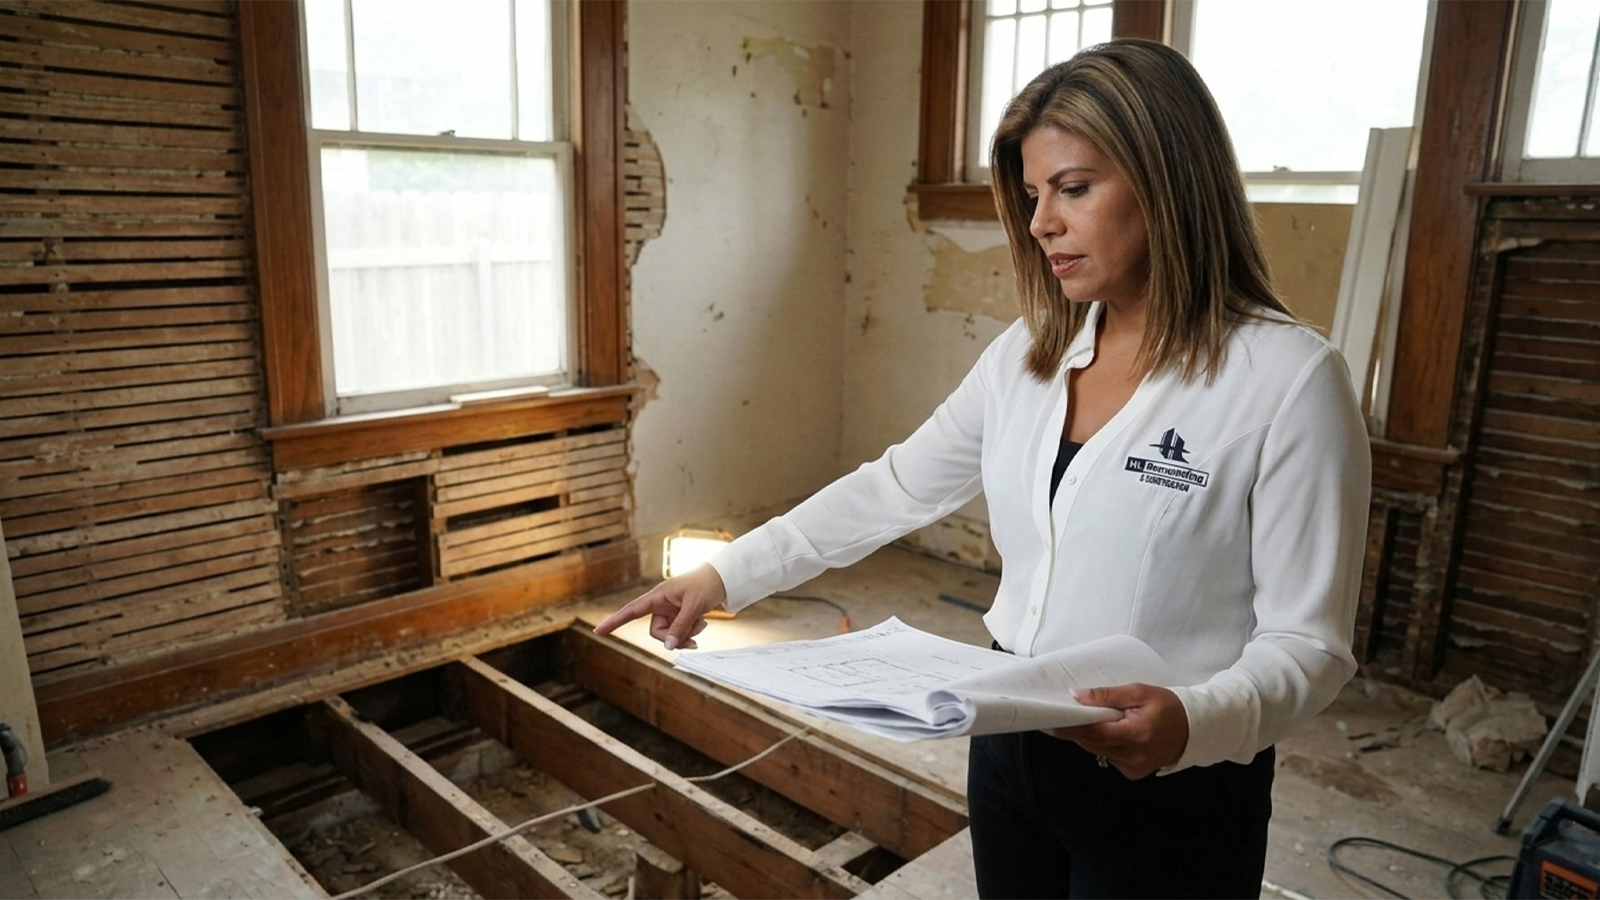
Most Houston Heights bungalows were built between 1900 and 1930, with craftsman details, deep front porches, and floor plans made for a smaller daily life than what families expect today. These older bungalows weren’t built to handle modern electrical loads, tankless water heaters, or a range hood mounted at standard ceiling height. That gap between old construction and new expectations is where most remodel surprises begin.
Original Construction Meets Modern Expectations
A century-old bungalow was framed for its own time, not for ours. Some walls that look load-bearing aren’t, and some walls that look decorative actually hold weight. We treat every wall in a Heights home as a question mark until we confirm the answer, including the ceiling height in older additions, which often changes from room to room. Guessing here gets expensive fast.
Why Pier-and-Beam Foundations Change the Remodel Sequence
Pier-and-beam foundations are common under homes built before 1940 in the Heights, and they shift over the years as Houston’s clay soil expands and shrinks. That movement means floors aren’t always level and door frames aren’t always square. On a bungalow, the foundation often needs leveling before framing or plumbing changes happen, not after. If your bungalow has settled unevenly over the decades, it’s worth having someone check the foundation before you fall in love with a specific layout on paper.
Historic Preservation Rules: Navigating the Houston Heights Historic District
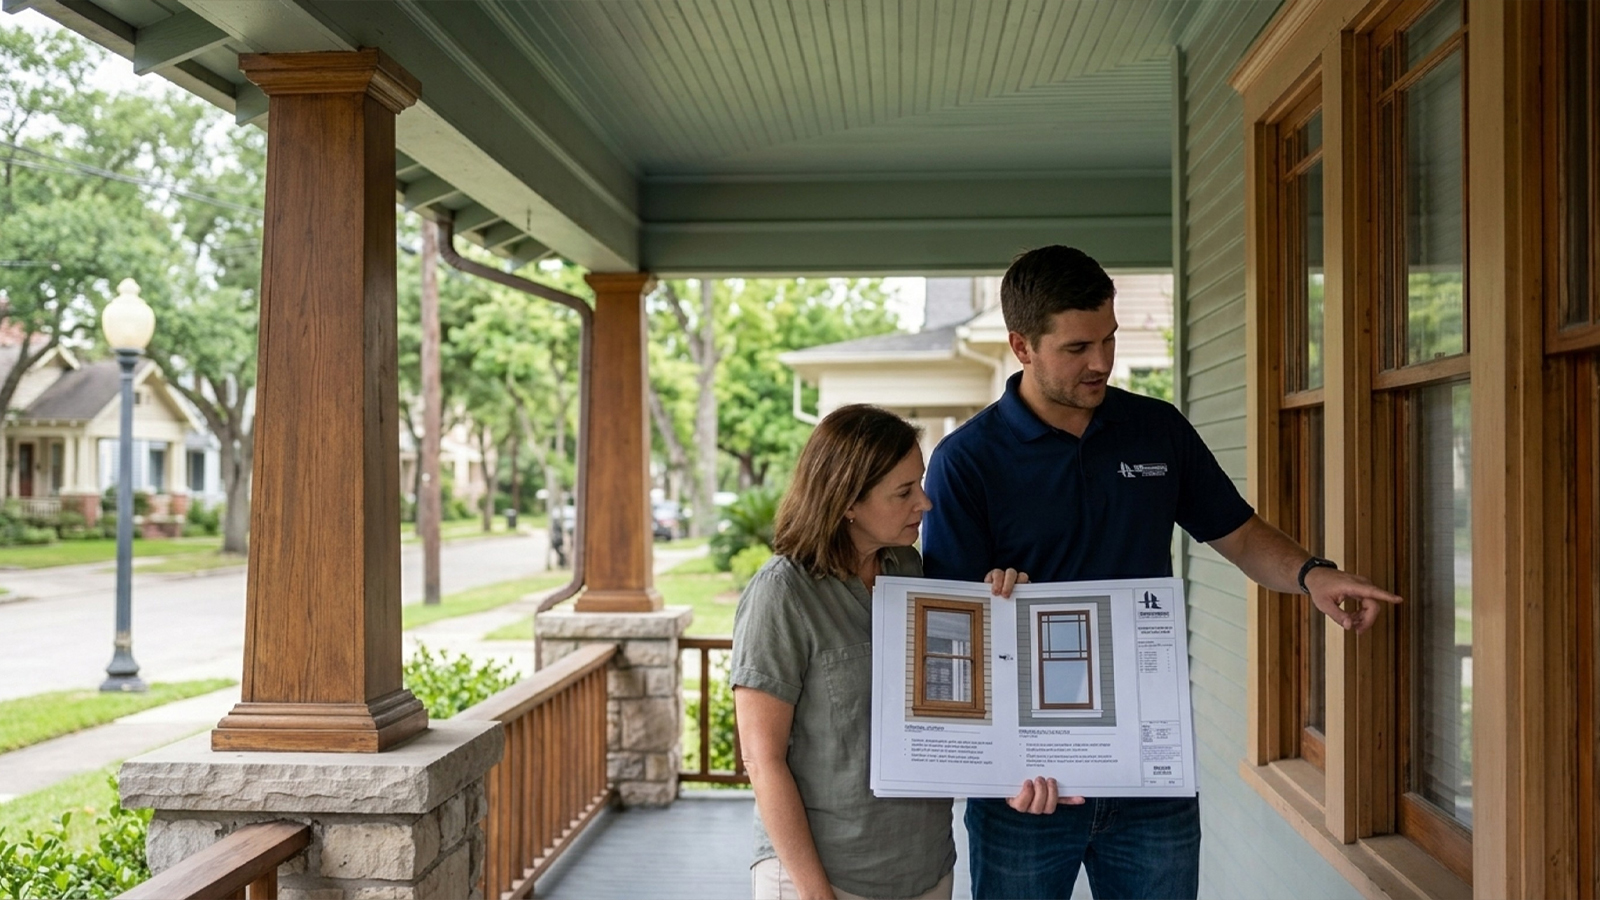
Houston Heights Historic District design rules apply to changes you can see from outside, including additions, window replacements, and porch changes tied to an interior remodel. So even if your project is really about the kitchen, a change to a street-facing window or a rebuilt porch can trigger a design review under the Houston Archaeological and Historical Commission’s rules.
What Triggers a Certificate of Appropriateness
A Certificate of Appropriateness is required for any outside work visible from the street inside the historic district. This review runs through the Houston Permitting Center on its own schedule, separate from a standard building permit. Any builder who has worked in the Heights before checks this before drawing up plans, not after submitting them, because waiting until permitting time to find out you need a COA can add weeks to a project that otherwise had a clear start date.
How Heights, Woodland Heights, Norhill, and Sunset Heights Overlays Differ
Not every address in the neighborhood follows the same rules. Houston Heights itself is made up of several separate historic districts, and Woodland Heights, Norhill, and Sunset Heights each carry their own historic overlays with their own design rules. Houston Heights East and Houston Heights South, the two HAHC-designated districts covering the core bungalow blocks between Heights Boulevard and Studewood, have design guidelines slightly stricter on porch massing than the newer Woodland Heights overlay. Two bungalows just a few blocks apart can face very different approval paths for the same kind of wall-opening project, so confirming overlay status by address matters before design work starts.
What We Find in Homes Near The Heights: A Contractor’s View
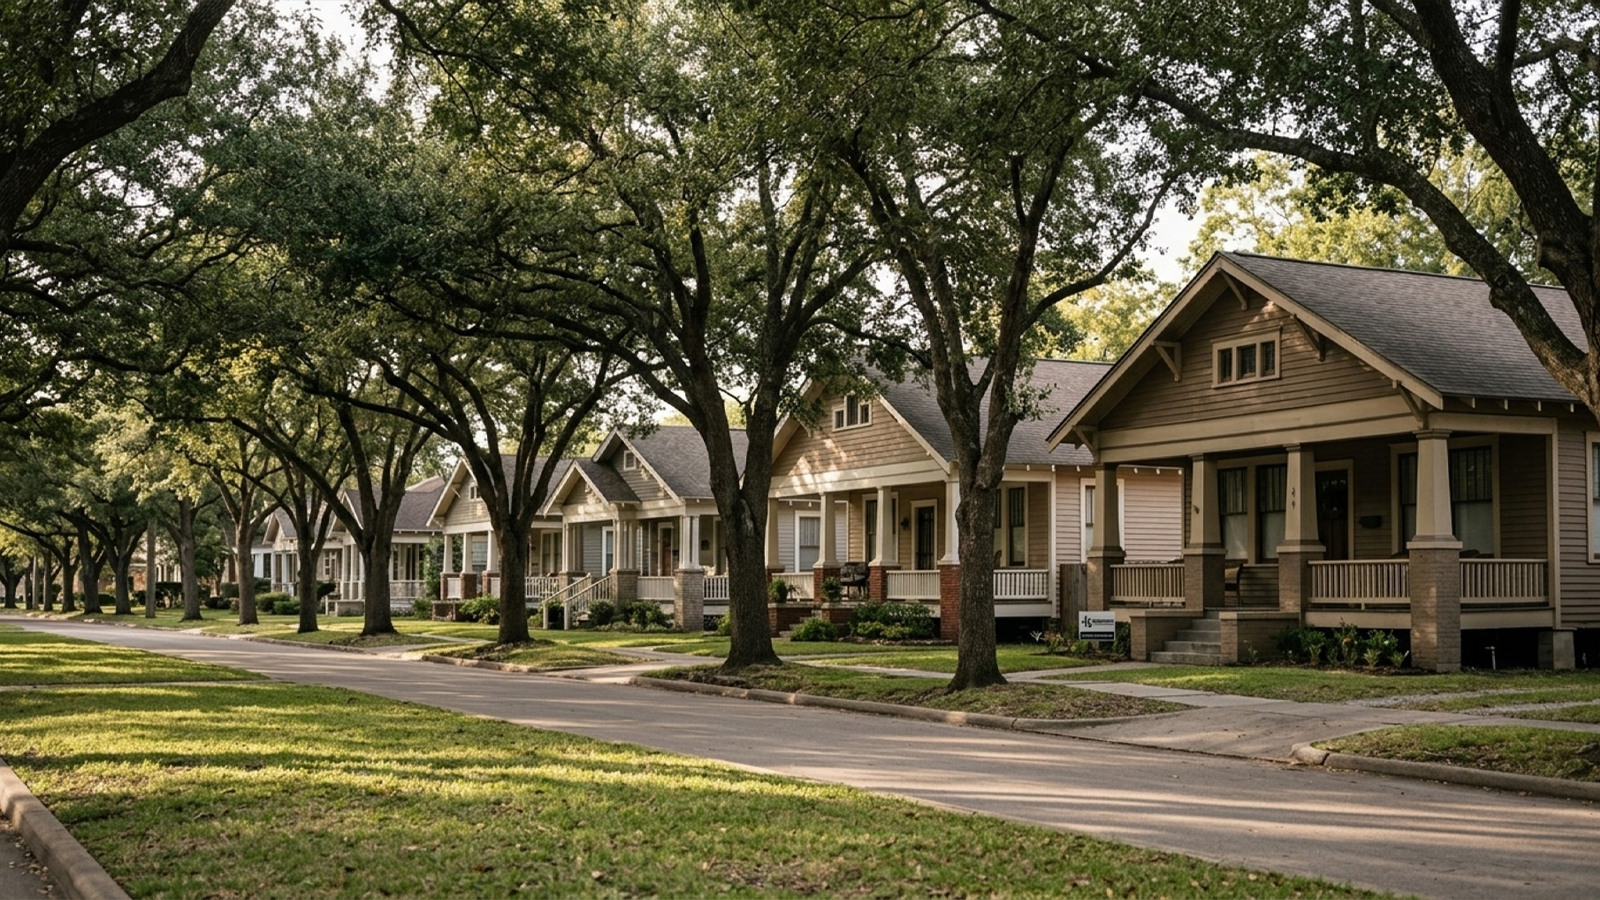
In homes we’ve worked on around Heights Boulevard and the bungalow blocks surrounding West 19th Street, the houses tend to retain much more of their original construction than many homeowners expect. That can mean plaster walls hiding decades of patched wiring, aging supply lines, and pier-and-beam foundations that have shifted over time.
As you move toward the lower-lying areas influenced by White Oak Bayou, drainage and moisture also become a bigger part of the remodeling conversation. We measure foundation height at several points around the perimeter and look at the home’s specific location before deciding what needs to happen before kitchen, bathroom, or structural work begins.
Foundations, Wiring, and Plumbing We Encounter On-Site
On jobs near the 19th Street corridor, where bungalows sit close to the neighborhood’s shopping strip, we’ve found knob-and-tube wiring and galvanized supply lines behind original plaster more often than not. These systems were common in homes built between 1910 and 1940, and they’re usually found only once demolition actually starts. Here’s what that typically looks like once a wall comes down:
- Pier-and-beam foundations needing partial or full leveling before framing changes move forward
- Knob-and-tube wiring behind original plaster, found only after walls are opened
- Cast-iron drain lines that need full replacement instead of a simple tie-in
- Moisture or drainage patterns tied to lot elevation near White Oak Bayou
- Drainage Near White Oak Bayou and What It Means for a Bath Remodel
White Oak Bayou drains a large part of the Heights, and flood modeling from Harris County Flood Control District shows some lower sections between Loop 610 and I-10 starting to flood in a 10-year storm event. On a lower-lying lot, that matters for bathroom remodel work and any slab-adjacent kitchen changes, since moisture patterns at that elevation can affect how a new floor or foundation repair holds up over time.
One recent Heights bungalow project we handled started as a modest master bath remodel. Once we opened the slab area, we found moisture problems tied to the lot’s grading near a rear drainage path. Because the homeowner had a backup budget built into the written proposal, we fixed the issue without throwing off the schedule. That’s the real point of a written proposal before demo starts: it’s what keeps a discovery like that from turning into a fight over money mid-project.
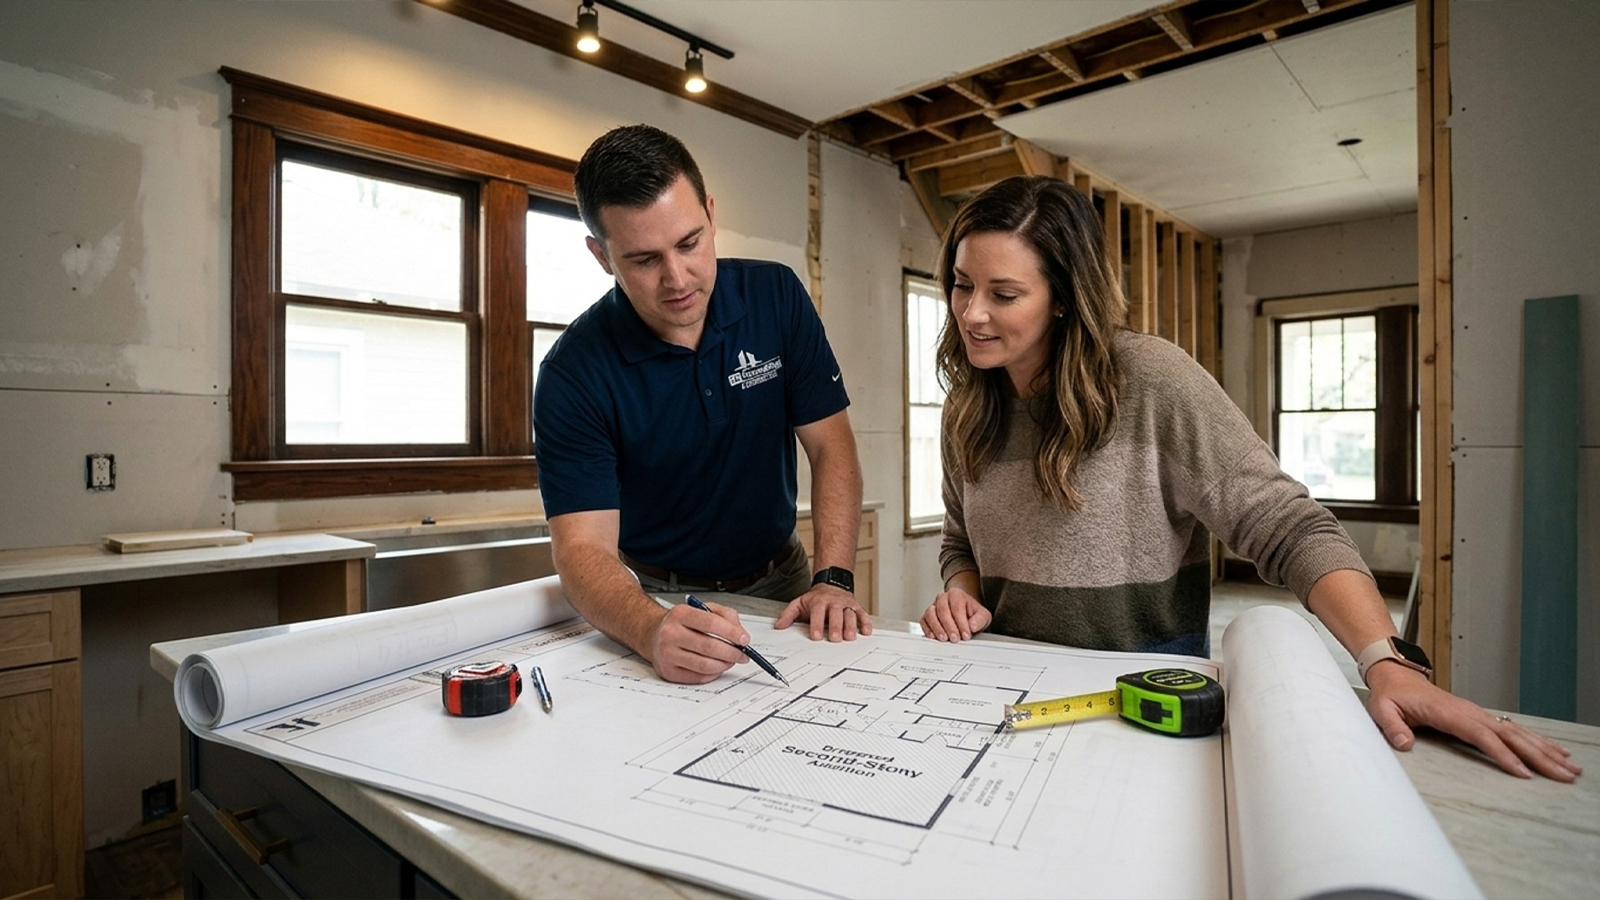
Kitchen Remodels, Bath Additions, and Second-Story Projects: Planning the Layout
A kitchen remodel in a bungalow usually means working around walls that were part of the original 1920s floor plan, not tearing everything down for an open-concept layout. Some of those walls carry real structural weight even in a small house, so the layout has to respect what’s actually holding the roof up.
Working Within (and Around) the Original Footprint
Bungalow kitchens often gain the most usable space by reworking the layout around the original footprint instead of expanding it. A smart addition project can push a kitchen a few feet into a back porch or mudroom without touching the historic district’s street-facing view at all. Outdoor living space, like a rebuilt back porch, can stretch modern living into the yard without competing with the front-facing architectural details that give the home its historic charm.
Second-Story and Master Suite Additions in a Historic Overlay
A second-story addition or a new master suite with a bedroom and attached bath raises the stakes with historic review, since roofline and shape changes are more visible from the street than an interior remodel. Any increase in overall building height is one of the first things reviewers weigh against the neighborhood’s existing rooflines. An attic conversion into a bedroom can sometimes avoid this review entirely if it doesn’t change the roofline, though low ceiling height in older attics can limit how much usable living space is actually gained.
| Project Type | Historic Review Likely? | Key Structural Factor |
|---|---|---|
| Interior kitchen reconfiguration | No | Load-bearing wall confirmation |
| Street-facing window or porch change | Yes | Design guideline compliance |
| Rear addition (kitchen or mudroom) | Rarely | Foundation leveling, footprint |
| Second-story or master suite addition | Yes | Roofline height, massing |
| Attic conversion (no roofline change) | Usually not | Ceiling height, insulation |
We plan every phased bungalow project, from kitchen to second story, around a written cost proposal and weekly progress updates. This keeps permitting timelines and construction steps in sync instead of colliding.

Open the Walls with Confidence, Not Guesswork
The risks that come with a Heights bungalow renovation, foundation shifts, hidden wiring, historic review, and drainage issues, can all be known ahead of time. Someone just needs to check before demo day, and that’s the difference between a remodel that stays on schedule and one that turns into a Nextdoor horror story. We build every Houston Heights project around a written, itemized cost proposal and direct communication with the homeowner, which is what actually prevents the surprises this type of house is known for.
The costs, the permitting steps, the wiring, the drainage, none of it has to stay a mystery once we know your specific address and its history. If you’re weighing a kitchen or bath remodel on your Heights bungalow, a good next step is getting a written cost and structural assessment before any wall comes down. Get a free consultation with our team, or call us at (346) 837-0007 to talk through what your address specifically might involve.
FAQ
Do I need historic district approval to remodel the inside of my Heights bungalow?
Interior-only work usually does not need historic district approval, but anything visible from the street usually does. Kitchen and bathroom remodels that stay inside the home’s original walls typically move forward without a Certificate of Appropriateness. The moment a project touches a street-facing window, door, porch, or roofline, design review becomes part of the timeline. A qualified builder checks your address against the district boundary before finishing plans.
What is a Certificate of Appropriateness and when do I need one in Houston Heights?
A Certificate of Appropriateness is the design approval needed for outside changes inside the Houston Heights Historic District. It applies to additions, new windows, porch rebuilds, and other changes that alter how the home looks from the street, including changes to overall roof height. Review happens through the Houston Permitting Center on a separate track from standard construction permits. Planning for this timeline from the start avoids the delays that catch homeowners off guard mid-project.
How do I know if my Heights bungalow is in a historic district vs. just the neighborhood?
Historic district status in the Heights depends on the exact block, not just the neighborhood name. Houston Heights itself contains several separate districts, while Woodland Heights, Norhill, and Sunset Heights each have their own distinct overlays. A remodeler experienced in the area confirms this before design work begins. This step matters most for projects with additions or outside changes.
What hidden problems are common in Heights bungalows once walls are opened?
Knob-and-tube wiring, aging cast-iron drain lines, and pier-and-beam foundation shifting are the most common finds once demo begins. These systems were standard in homes built between 1910 and 1940. They’re usually hidden behind original plaster until walls come down. A written backup budget built into the proposal covers these finds without stalling the project.
How much does it cost to remodel or add a second story to a Heights bungalow?
Second-story additions in the Houston area generally cost within a wide range, depending on structural scope, historic review needs, and finish choices. A bungalow adds cost factors that newer construction doesn’t, including foundation leveling and historic-district design rules tied to allowable building height. A written, itemized cost proposal specific to your property gives a far more accurate number than a citywide estimate.
Can I add onto or reconfigure a pier-and-beam bungalow without hurting resale value?
Thoughtful additions can support resale value when they respect the bungalow’s original architectural character. Buyers in the Heights market often pay a premium for homes that keep their historic charm while adding modern kitchens and baths. Comparing your plan against recent comparable sales on your specific block gives a clearer picture than a neighborhood-wide guess.
How long does historic review add to a Heights renovation timeline?
Historic review for a Certificate of Appropriateness typically adds several weeks to a project timeline, depending on how complex the outside change is. Simple requests move faster than additions or major roofline changes. Building this review window into your schedule from day one keeps it from becoming an unplanned delay later.
Are there flooding or drainage issues to consider for Heights homes near White Oak Bayou?
Some lower-lying lots near White Oak Bayou do carry real drainage risk that can affect bath and kitchen slab work. Flood modeling shows certain sections between Loop 610 and I-10 starting to flood in a 10-year storm event. This risk changes based on exact lot elevation, so a site-specific check matters more than a general guess about the neighborhood.