
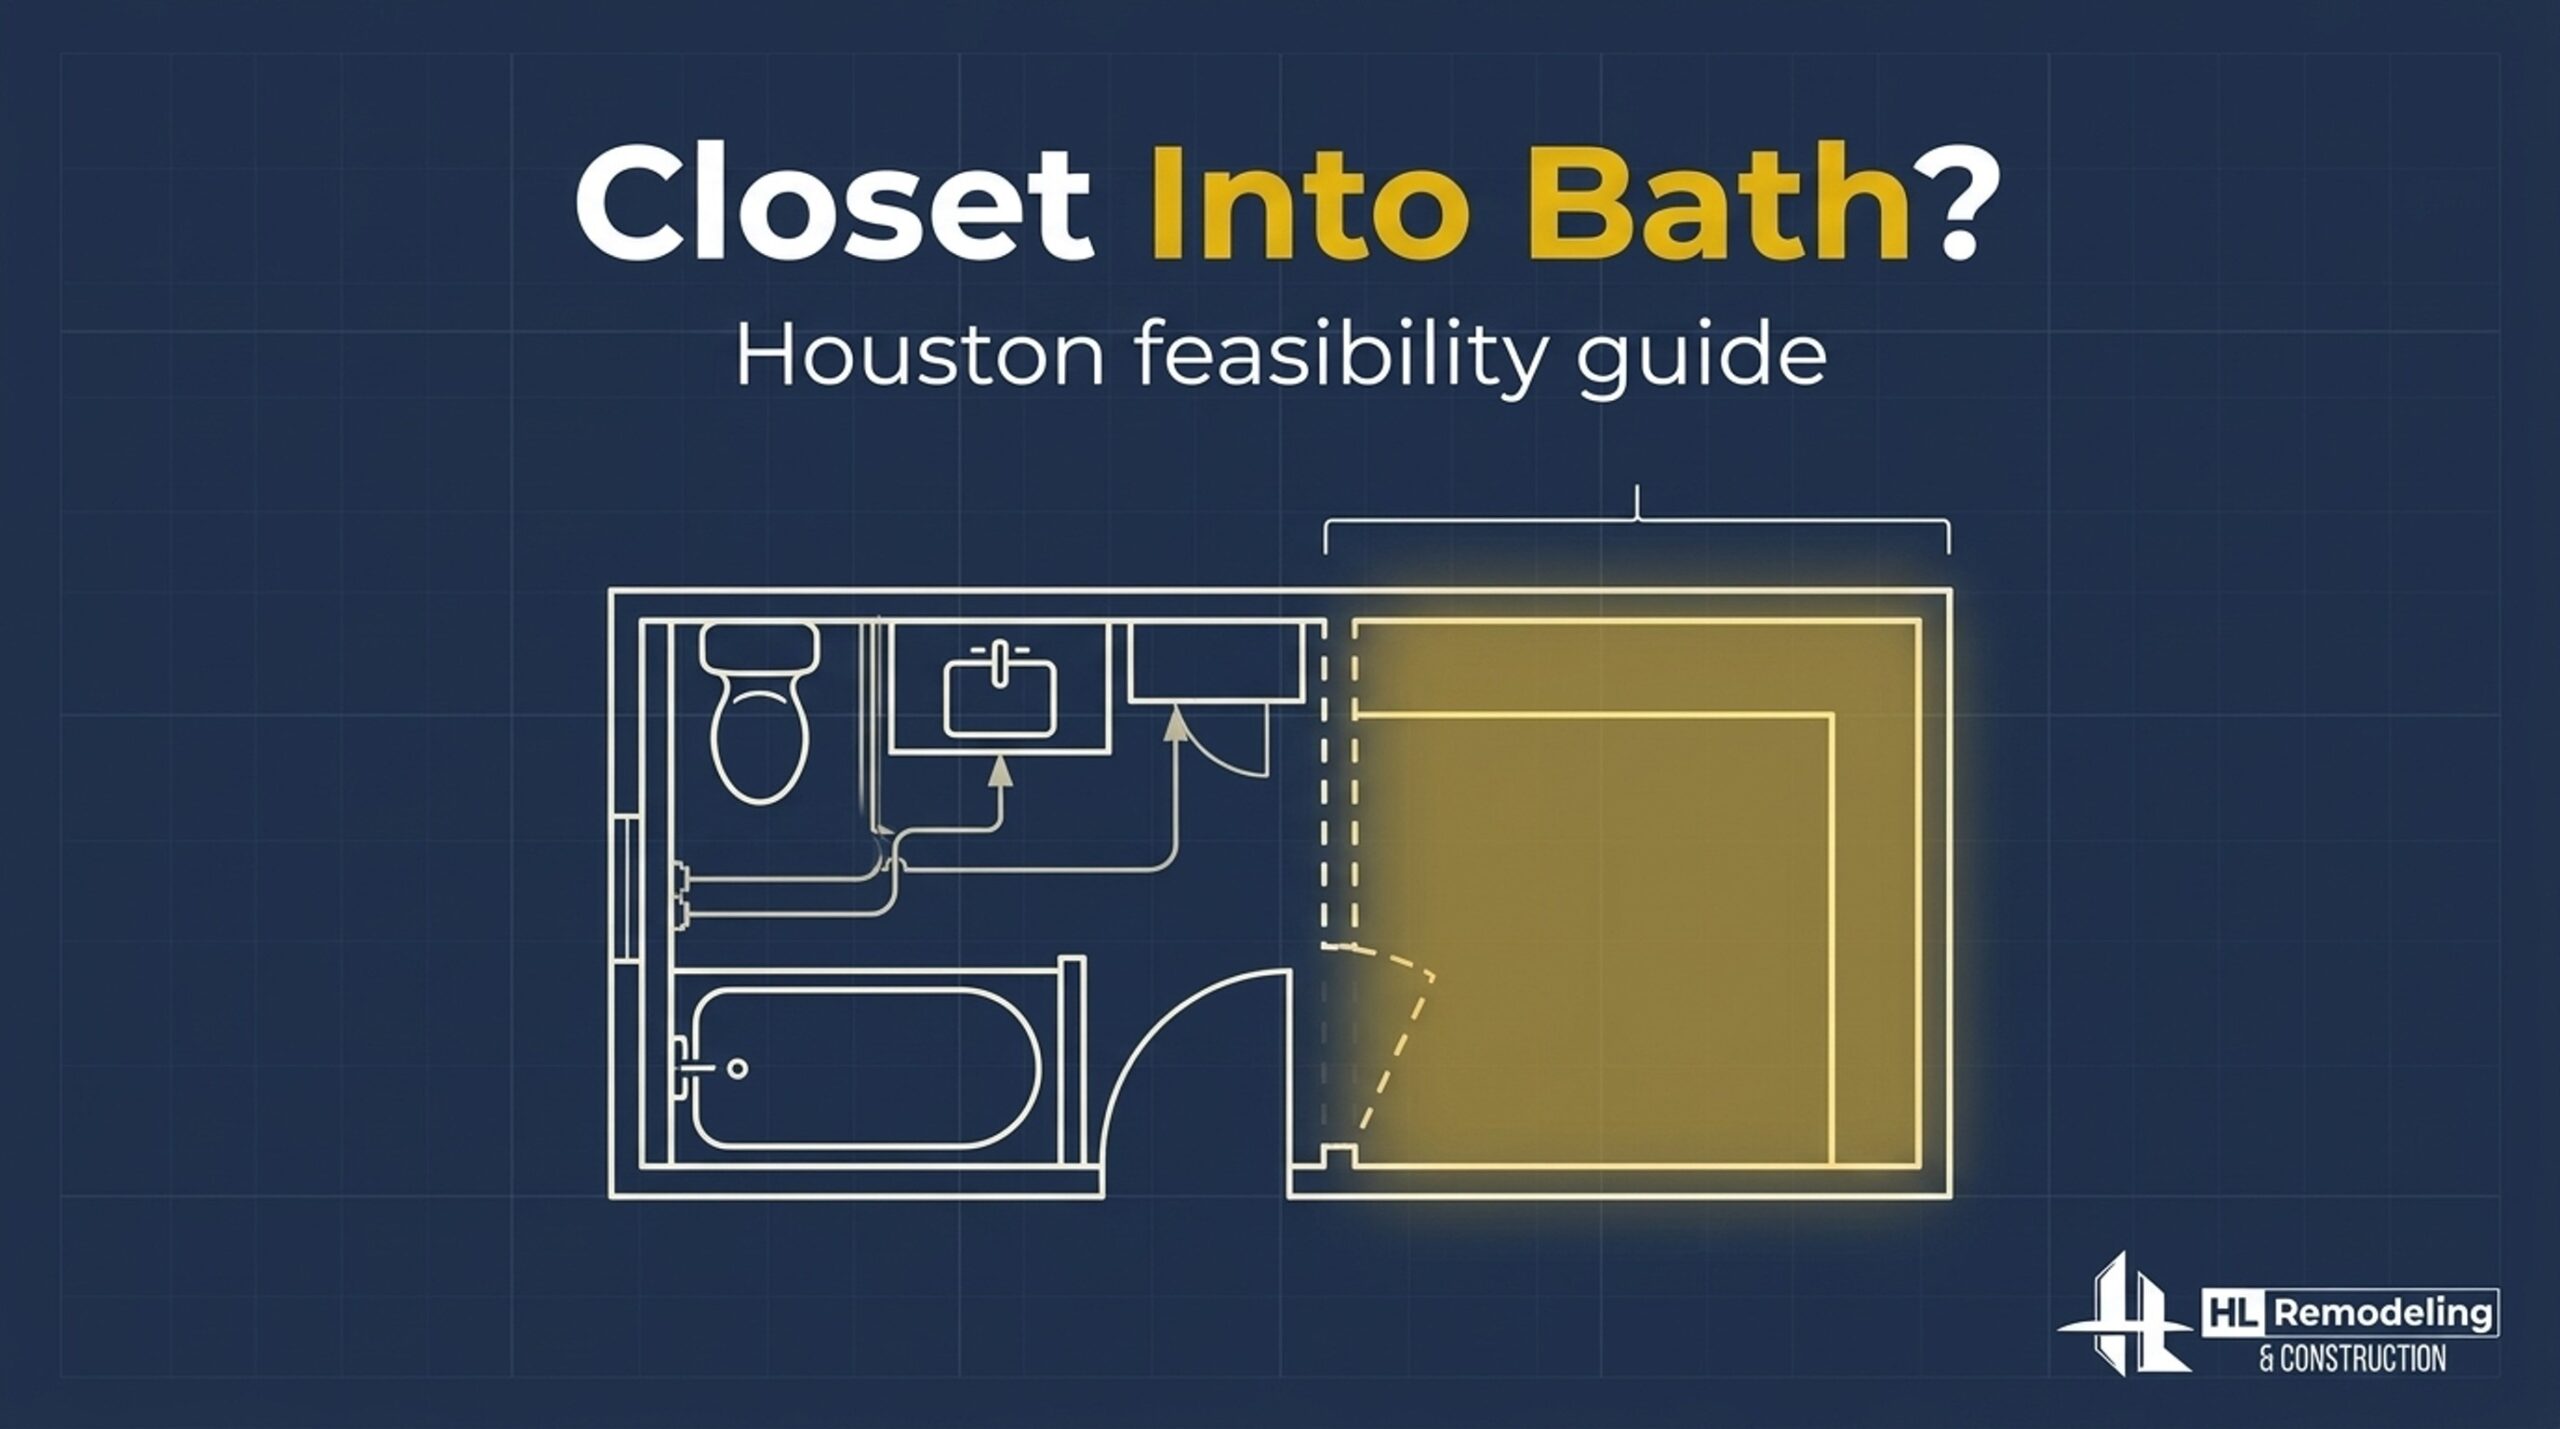
Yes, you can usually expand a bathroom into a neighboring closet or room in Houston, if three things check out: the wall’s structure, the plumbing path, and the City of Houston permit. Most closet-steals clear all three. If you’re planning a bathroom remodel to expand a bathroom that’s too small for the way you live now, this guide covers what’s allowed, what it costs, and where it can go sideways.
Key Takeaways
- Three gates decide feasibility: structure, plumbing, and permits. Most closet-steals clear them.
- Slab foundations add jackhammering to any plumbing move. Pier-and-beam crawlspaces keep access easier and pricing lower.
- In a FEMA floodplain, Houston’s Chapter 19 50% rule can turn a big remodel into an elevation question, so check the map first.
- Remodeling in place and expanding the footprint return different amounts at resale.
- A written, itemized proposal and owner-direct updates keep the budget and schedule honest.
What Decides Whether a Houston Bathroom Can Expand Into a Closet, Bedroom, or Hallway?
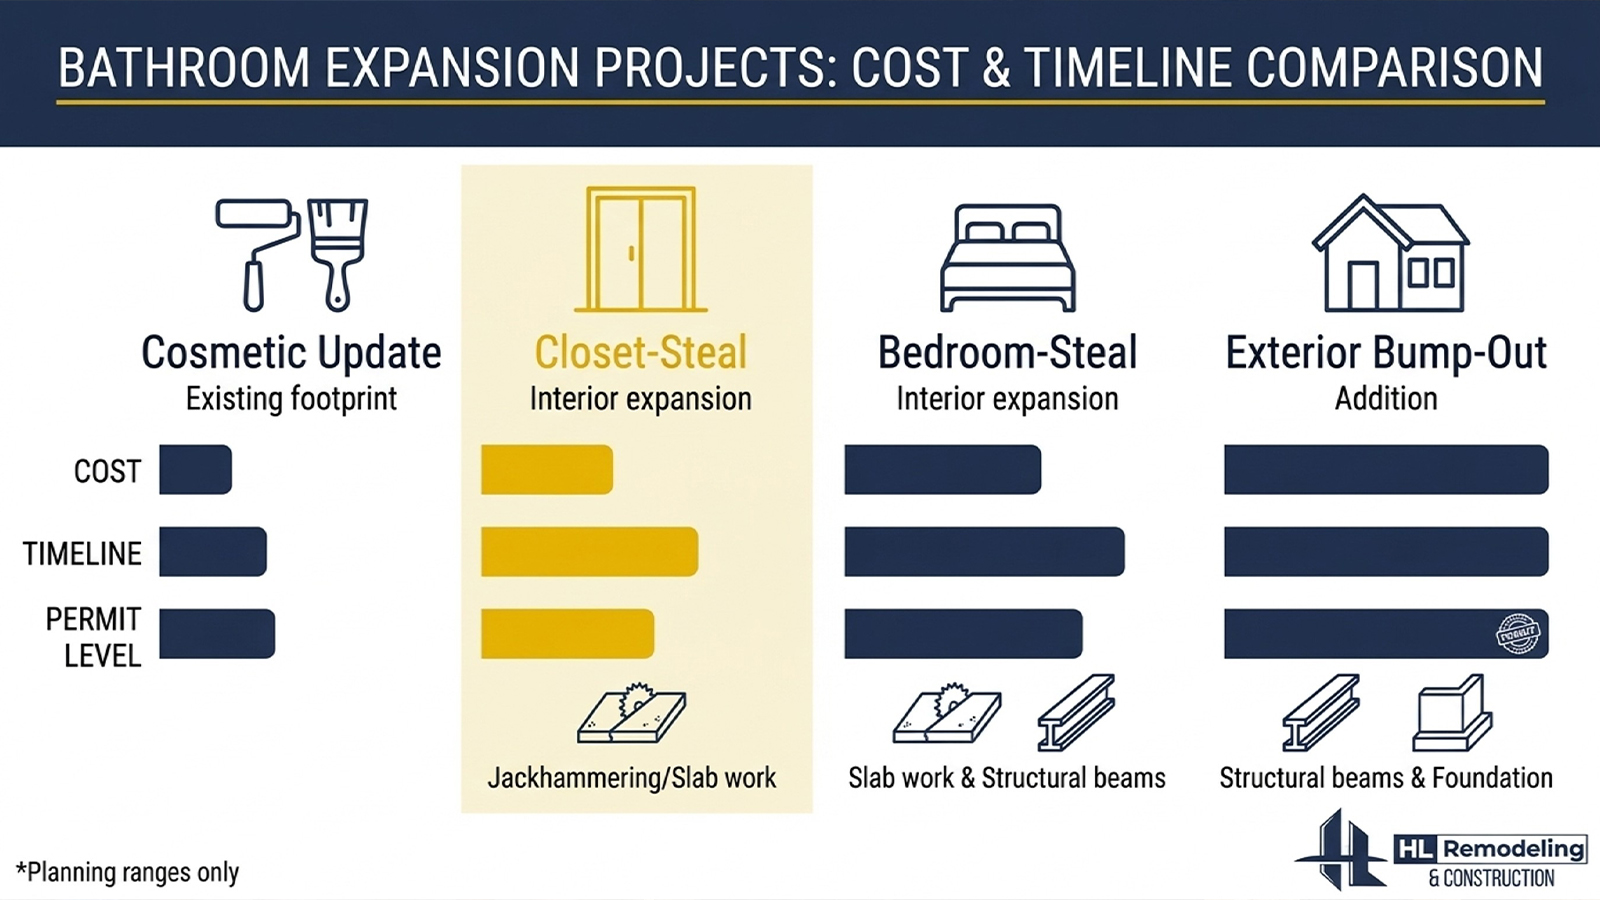
Feasibility comes down to what’s inside the wall and under the floor. The table below compares the common options. Costs are planning ranges, not quotes. If you’d rather have someone look at your actual walls than guess from a chart, we’re glad to do a walk-through.
| Expansion Option | Difficulty | Typical Added Cost | Permit Level |
|---|---|---|---|
| Adjacent closet | Low to moderate | $5,000 to $15,000 | Residential remodel permit |
| Part of a bedroom | Moderate to high | $15,000 to $35,000 | Remodel permit, likely engineer letter |
| Hallway strip | Moderate | $8,000 to $20,000 | Remodel permit |
| Exterior bump-out | High | $30,000 and up | Addition permit, possible HOA and floodplain review |
Which walls can come out, and which need a beam?
A partition wall only divides space, so it can usually come out. A load-bearing wall carries the roof or the floor above, and that changes the job. It needs a beam sized by a structural engineer, and the framing has to carry the load all the way down. A wall that runs toward the living room, for example, may be holding up ceiling joists.
Structural work on a Houston wall removal often runs $5,000 to $25,000. We confirm which wall is which before anyone prices anything, so the number you see reflects what’s really behind the drywall.
Why slab and pier-and-beam homes plumb differently
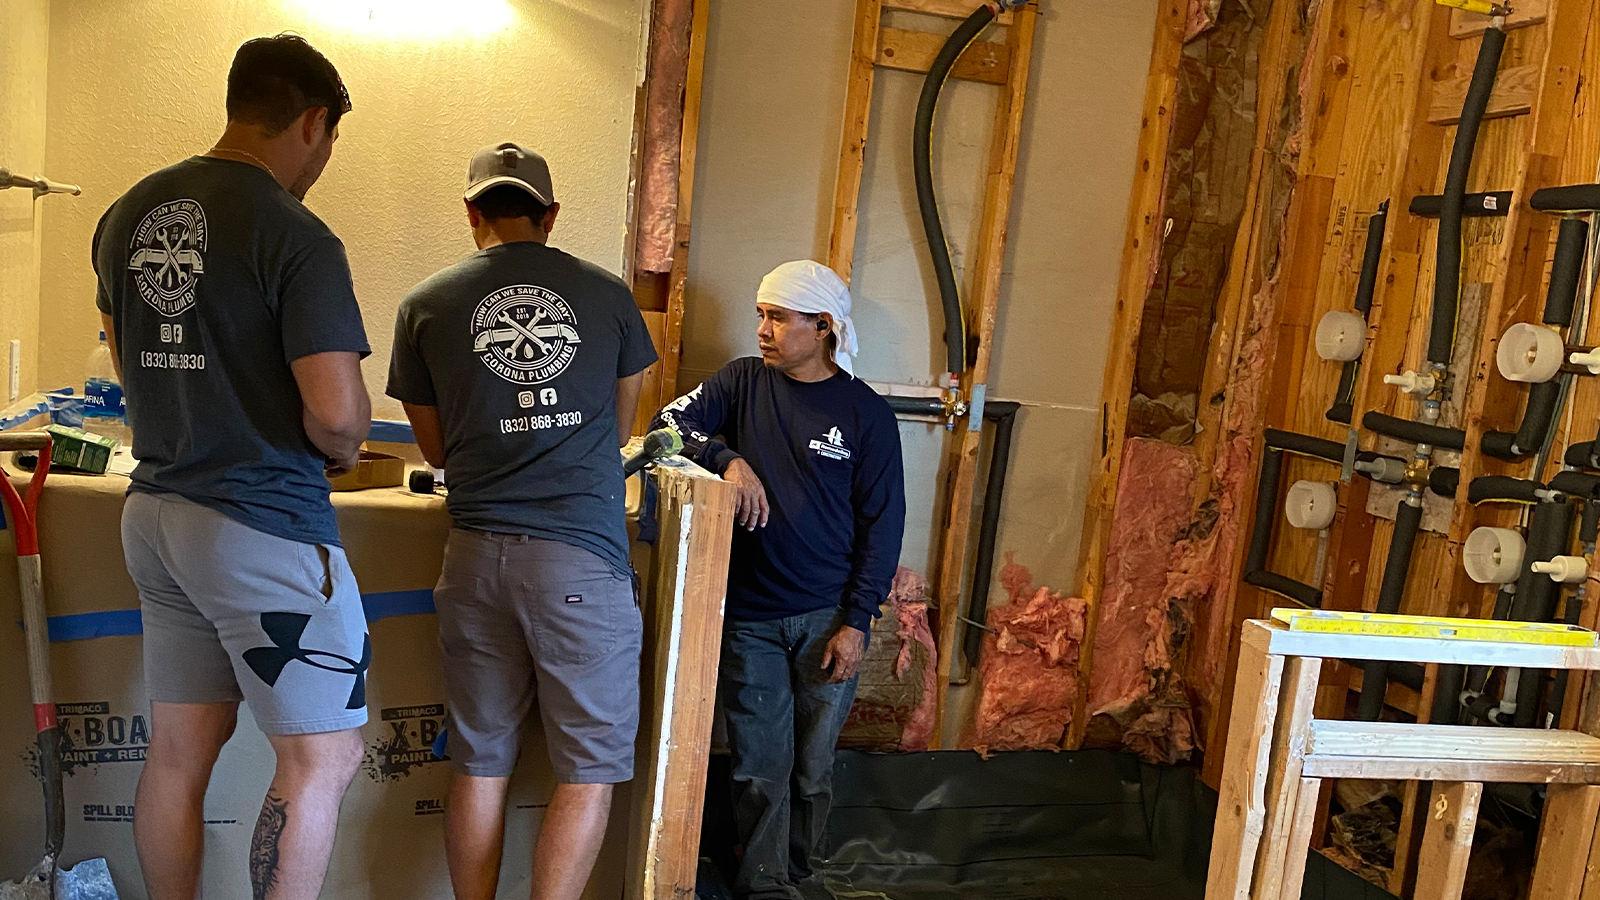
Foundation type changes the plumbing bill. Most newer homes in Katy, Sugar Land, and The Woodlands sit on slab-on-grade, so moving a toilet drain means saw-cutting and repouring concrete. Older inner-loop homes, like Heights bungalows, are often pier-and-beam. There, a plumber can work from the crawlspace. Whether you’re enlarging a guest bath or a master bath, the foundation type sets the plumbing price.
What else hides behind the wall: ducts, wiring, and older materials
Walls hide more than pipes. Expect HVAC duct moves, electrical rerouting, and attic framing that has to stay supported. Homes built before 1980 may also contain asbestos or lead paint, which means testing before demolition. A site check catches these before the price is set, which is why we do one before writing a proposal.
What Permits and Code Rules Apply in Houston, and What Will It Cost and Take?
Moving walls or plumbing requires a permit. The City of Houston Permitting Center runs residential remodel permits with plan review and inspections, lists review at 1 to 15 business days, and issues permits valid for six months. Plans need a floor plan of the affected area plus wall details showing bearing and non-bearing walls.
What the City of Houston requires before demo starts
Expect an engineer letter for any bearing wall change. Plumbing is inspected under the UPC and City plumbing code. Electrical work follows the National Electrical Code, including GFCI protection near water. The IRC requires exhaust ventilation in an enlarged bathroom, and a quiet, properly ducted fan protects tile, grout, and cabinets from Houston humidity.
None of this has to land on your plate. We prepare the plans, submit them, and schedule the inspections, so the paperwork doesn’t become your second job.
Floodplain and HOA checks that can change your plans
Houston’s Chapter 19 treats a project costing 50% or more of a home’s market value as a substantial improvement. In the 100-year floodplain, that can require elevation. A bathroom alone rarely gets close, but it counts toward a whole-house remodel. Check FEMA maps and Harris County Flood Control District data early, especially in Bellaire.
Deed restrictions deserve the same attention. In Memorial, Sugar Land, and The Woodlands, exterior changes usually need HOA review.
What a bathroom expansion costs and how long it takes
Costs climb with scope. Slab jackhammering, beam installation, finish level, and fixture choices drive most of the spread.
| Project Type | Planning Cost Range | Timeline | Main Cost Drivers |
|---|---|---|---|
| Cosmetic update | $8,000 to $25,000 | 2 to 4 weeks | Tile, fixtures, finish level |
| Closet-steal | $25,000 to $45,000 | 5 to 8 weeks | Wall framing, drain move, waterproofing |
| Bedroom-steal | $40,000 to $65,000 | 8 to 12 weeks | Beam, engineer letter, HVAC and electrical moves |
| Exterior bump-out | $60,000 and up | 12 to 20 weeks | Foundation, roof tie-in, addition permit |
Houston primary baths with a walk-in shower run $25,000 to $45,000 for a mid-range primary bath with a walk-in shower and double vanity . Add permit review time to every row. We put pricing in a written, itemized proposal, so no surprise invoice shows up later. If you already have a rough budget in mind, tell us early. It helps us show you which layout options fit and which ones don’t.
How Do You Design the Expanded Bathroom, and Is It Worth It at Resale?
Good design starts with clearances. NKBA guidelines call for more room than the IRC requires, and that gap matters once you have the extra space.
- Front clearance at the toilet and sink: NKBA recommends 30 inches, while code allows 21.
- Shower size: NKBA recommends 36 by 36 inches, versus a 30 by 30 code minimum.
- Toilet centerline: 18 inches from walls or fixtures under NKBA, 15 under code.
- Double vanity: plan 60 to 72 inches of width.
What NKBA clearances mean for your new layout
Extra space lets you separate the toilet for privacy, swap a tub for a larger shower, or fit a double vanity. Storage is the tradeoff. When the closet shrinks, plan a recessed niche or a tall linen cabinet so the room stays organized. We test layouts on paper first so the new primary bath feels open rather than just bigger. In a master bathroom, that planning is what keeps the added space from feeling empty.
How a curbless shower and Schluter waterproofing fit the new footprint
A curbless, Brandon-style walk-in shower looks open and works well for aging in place. It needs continuous waterproofing. Schluter-Systems membranes under the tile protect the floor from Houston moisture.
Does the extra square footage pay back at resale?
Remodeling in place usually returns more than adding on. The Cost vs. Value Report from Remodeling magazine puts remodel recovery near 80% versus about 53% for additions. That gap holds across home remodeling projects in general, and a spa-style primary bath helps most when it doesn’t cost you a legal bedroom.
One Bellaire homeowner we worked with wanted to take a bedroom closet for a double-vanity primary bath. Before demo, we checked recent neighborhood sales and the bedroom’s egress window. The bedroom still counted, the bath became the selling point, and the comps supported the spend.
Neither the IRC nor Fannie Mae requires a closet for a bedroom, but buyers expect one. Ask an appraiser or agent how local comps treat it. We can also pull recent sales near you so the resale math is on the table before you commit to a layout.
What Is the Step-by-Step Process, and Which Red Flags Should You Avoid When Hiring?
A good bathroom expansion follows a clear order. Here’s how we run it.
How a bathroom expansion runs from first visit to final walkthrough
- Feasibility visit: we check walls, attic access, foundation type, and flood status.
- Professional input: a structural engineer, architect, or licensed plumbing pro weighs in when the plan needs it.
- Design and renderings: you see the new room before a wall is touched.
- Itemized written proposal: every cost is listed in plain language.
- Permit handling: we submit plans and manage inspections.
- Pre-trade arrival notices: you get a text or email before each trade shows up.
- Demolition and structural work: beam, framing, and drain moves happen first.
- Rough-in inspections: plumbing and electrical pass before walls close.
- Tile and finish work: waterproofing, tile, fixtures, and vanity go in.
- Final walkthrough: you inspect everything with the owner.
Any change after sign-off goes through a written change order you approve first. You also have a direct line to the owner throughout. Our reviews consistently mention on-time delivery and the owner being on site.
Red flags that signal a contractor will cost you later
- No permit, or a suggestion to skip one. Unpermitted work becomes your liability at resale.
- No structural engineer letter when a wall is coming out.
- Verbal quotes with no itemized proposal.
- Vague allowances that hide the real cost of fixtures and tile.
- No written change-order process, which is how budgets quietly double.
Use that list on any contractor you interview, including us. A good one will answer each point without hesitation.
FAQ
How much does it cost to expand a bathroom in Houston?
Expanding a Houston bathroom typically costs $25,000 to $45,000 for a closet-steal and $40,000 to $65,000 for a bedroom-steal. Slab plumbing work and beam installation drive the difference. Only an itemized written proposal after a site visit gives you a real number for your home.
Do you need a permit to enlarge a bathroom in Houston?
Enlarging a bathroom in Houston requires a residential remodel permit from the City of Houston Permitting Center whenever walls or plumbing move. Plan review and inspections apply. A contractor who handles permits protects you from liability, and HL Remodeling manages that process inside the contract.
Can you take out a wall to make a bathroom bigger?
A partition wall can usually come out, but a load-bearing wall needs an engineer-specified LVL beam first. The City of Houston wants wall details showing which type you have. A licensed structural engineer should confirm the answer before demolition begins.
How much does it cost to move plumbing on a slab foundation?
Moving plumbing on a slab foundation commonly runs several thousand dollars, because crews must cut concrete, trench, and repatch. Costs rise with the distance of the move. A licensed plumber should confirm drain routing before pricing is final.
Does adding square footage to a bathroom increase home value?
Added bathroom space can raise value, but remodeling in place often returns more. The Cost vs. Value Report shows roughly 80% recovery for remodels versus 53% for additions. A neighborhood resale review prevents overbuilding for your block.
How long does a bathroom expansion take?
A closet-steal usually takes 5 to 8 weeks of construction, and a bedroom-steal 8 to 12 weeks, plus permit review time. Structural work and slab cutting add days. A published schedule with pre-trade arrival notices keeps the timeline honest.
Is it still a bedroom if the closet is removed to enlarge the bathroom?
A room can still count as a bedroom without a closet if it has egress, a window, and adequate size. Appraisers and buyers often expect a closet, though. A professional should check local comps before demo.
Conclusion
Most Houston bathrooms can grow when structure, plumbing, and permits line up, and the best first step is a feasibility visit. Written pricing, a clear schedule, and a contractor who answers the phone keep the project calm.
If you’re weighing a bathroom expansion in Memorial, Bellaire, The Heights, Katy, Sugar Land, or The Woodlands, a free consultation lets us look at your actual walls, slab, and lot. Call HL Remodeling at (346) 837-0007 to talk through your budget, layout, and priorities. We take on four new Houston remodel projects per quarter because the owner leads every one.