
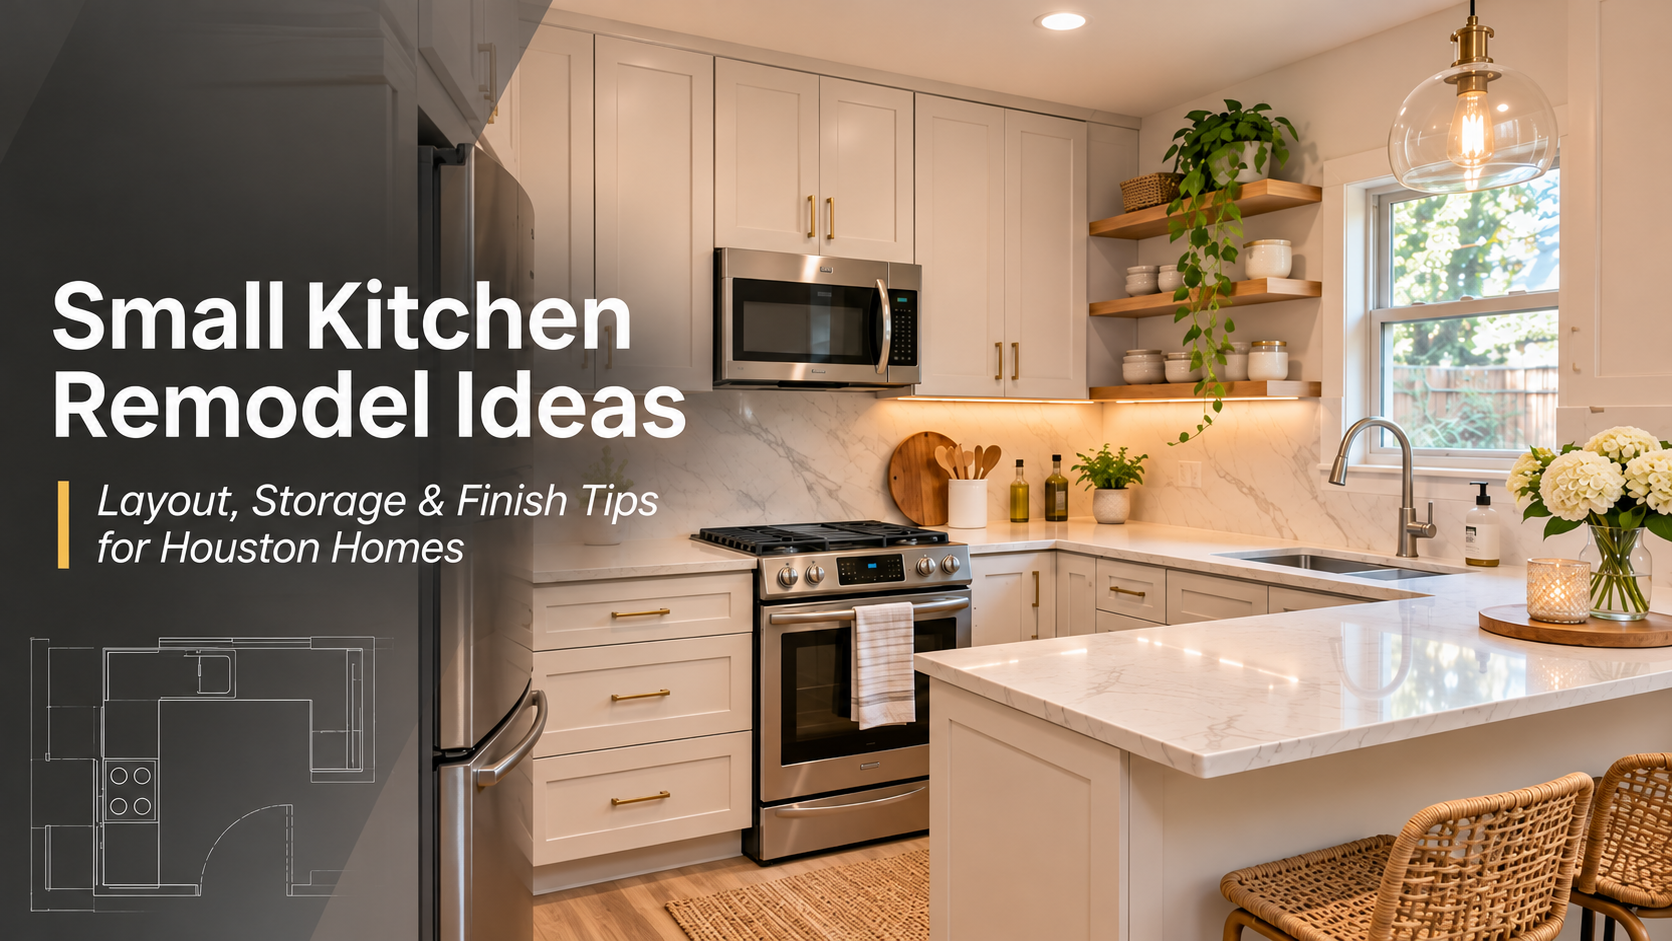
Two people can’t pass at the stove. The counters disappear under groceries. A wall cuts the cook off from everyone in the dining room. If you own a Heights bungalow, a Spring Branch ranch, or a Bellaire home from the 1960s through the 1990s, you know this kitchen. A small kitchen remodel rarely needs more square footage. It needs the right layout and storage plan, settled before anything gets bought. This guide covers layout, storage, and finishes, then gives a fair account of what a homeowner can handle and where kitchen remodeling needs a licensed team.
Key Takeaways
- Settle the layout before you pick finishes, because cosmetic upgrades on a poor floor plan are wasted spend.
- Plan aisle clearance up front: about 36 inches for one cook and 42 to 48 inches when two people share the kitchen.
- Specify cabinet boxes, hardware, and appliance sizes together so your storage actually fits.
- Removing a wall or moving a sink, range, or gas line triggers Houston permits and inspections.
- Confirm the plan in 3D before buying any cabinet or appliance, since special orders are often non-returnable.
Pick the Layout That Fits Your Footprint Before Anything Else
Layout comes first because every other choice depends on it. In small kitchens, six extra inches of aisle changes how the whole room works. We start with the floor plan and finish with paint, every time. Good kitchen design begins with how people move through the room, and that holds true for nearly every Houston kitchen we see. It’s the foundation of any successful Houston kitchen remodeling effort, whatever the size of the room.
If you’re still sorting out the bigger picture of budget, scope, and timing, our pillar guide on planning a full kitchen remodel in Houston covers it. This article stays focused on making a small footprint work harder.
Compare one-wall, galley, L-shape, and peninsula layouts
Most small Houston kitchens already lean toward one of four shapes. Each has a best use. This table compares them.
| Layout | Best for | Typical clearance | Watch-out |
|---|---|---|---|
| One-wall | Narrow rooms, open to dining | 36 in to 42 in aisle | Limited counter space |
| Galley | Ranch kitchens between garage and dining room | 42 in to 48 in between runs | Traffic cutting through the cook zone |
| L-shape | Corner rooms with a doorway | 36 in to 42 in | Dead corner needs a smart cabinet |
| Peninsula | Kitchens open to the dining space | 42 in to 48 in | Seating blocks the walkway if too deep |
For many 1960s to 1990s ranch footprints, an L-shape or a peninsula gives you the best kitchen layout without adding square footage.
Set aisle widths and door swings so two people can move
Plan 36 inches of clear aisle for one cook. Plan 42 to 48 inches when two people cook together. Then check every appliance door. A dishwasher that opens into the path to the refrigerator turns a good plan into a daily annoyance. So does an oven door that hits the peninsula. These problems cost almost nothing to fix on paper. After install, they cost plenty.
Open the kitchen to the dining space only after you know what the wall holds
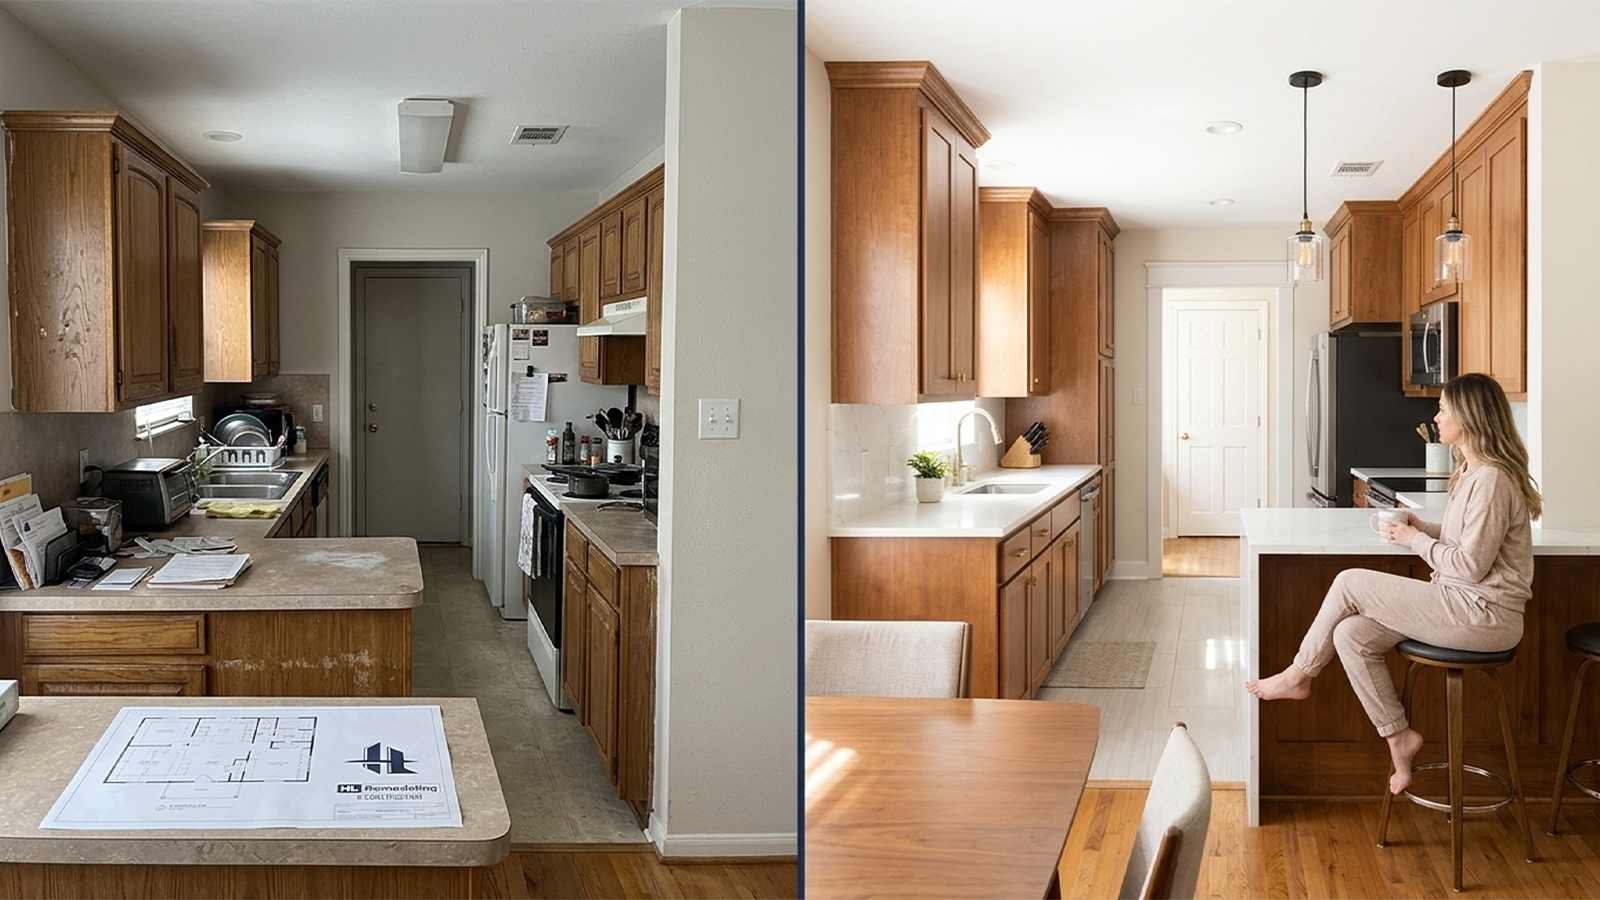
Opening the wall to the dining room is the most popular small kitchen remodel move in Houston, and it’s a common starting point for a full kitchen renovation. A breakfast bar or peninsula with a pendant light above it and a stool at each end replaces a closed doorway. If the dining room is big enough, you can even pull a dining table closer to the bar so the two spaces work as one.
The catch is structure. In many Heights bungalows and Bellaire ranches, the wall between kitchen and dining room carries load, and framing varies by home age. A wall that looks like a plain divider may be holding up your roof. Confirm it before you fall for the open plan. Done right, this one change does more for the room than any finish.
Build Storage That Gives You the Room You Thought You Needed to Add
Smart storage gets you more usable space than most additions would. The goal is that every pot, pan, and small appliance has a home and your counters stay clear.
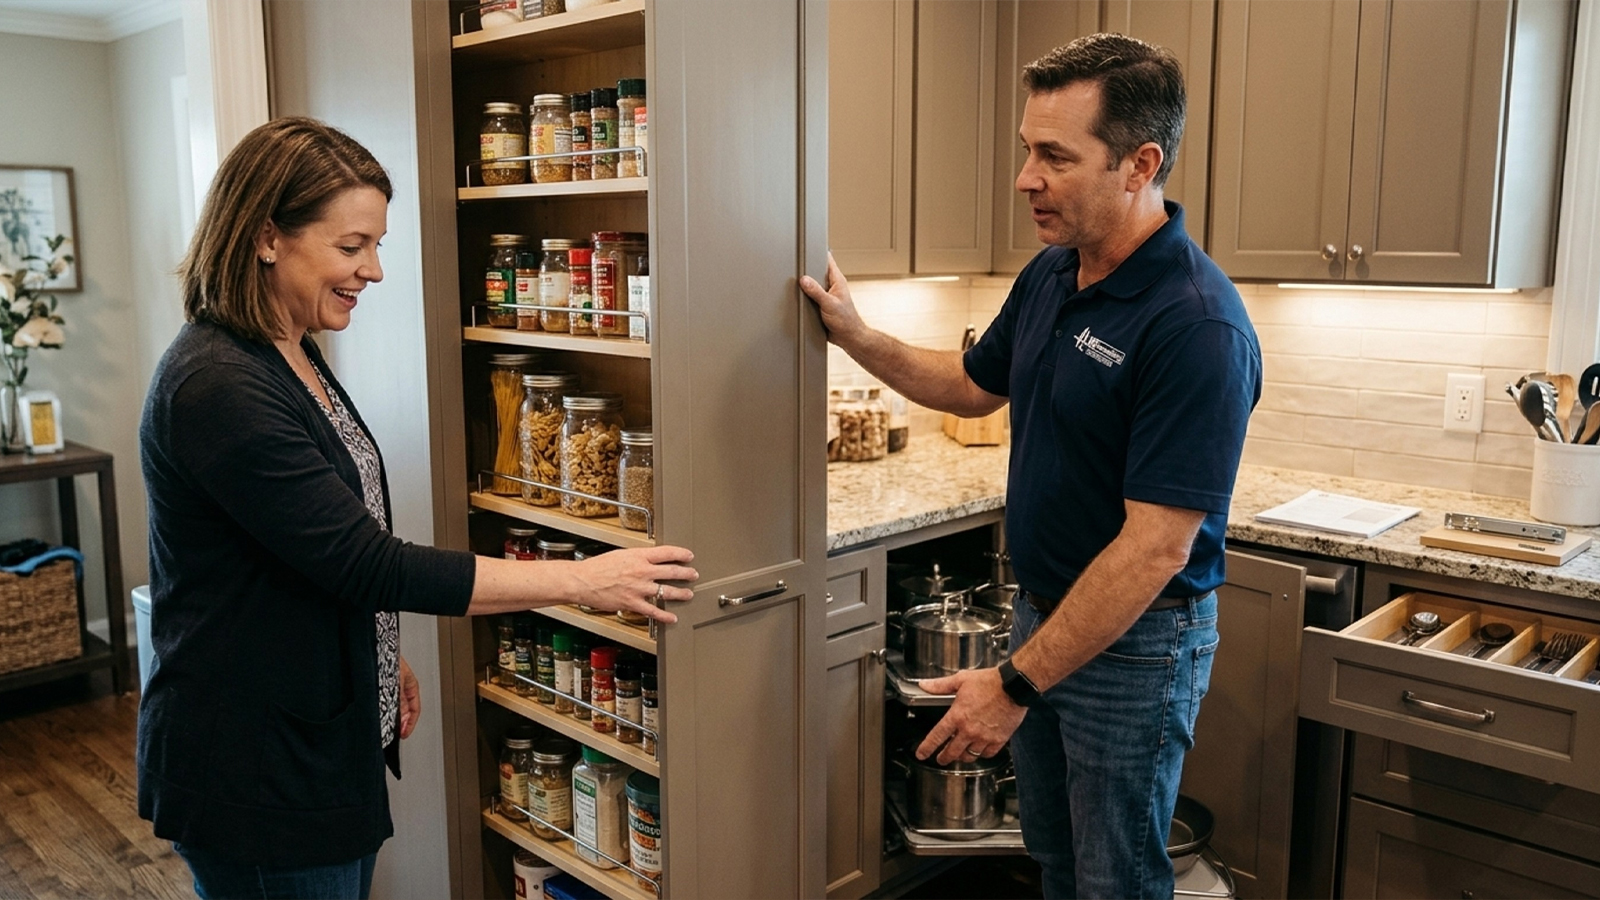
Choose drawers, tall cabinets, and pull-outs that use every inch
Choose drawer bases over doored bases. With a drawer you see everything at once and never kneel to dig through the back of a cabinet. Run upper cabinets to the ceiling so the dead space above holds the serving pieces you use twice a year. Well-built kitchen cabinets like these, with tight joints and smooth-gliding drawers, reflect real craftsmanship that holds up for years.
Add a tall pantry with pull-out interiors. Fit blind-corner pull-outs so the L-shape corner stops swallowing your casserole dishes. Brands like Rev-A-Shelf and Blum make the pull-out and corner hardware we specify most often. A tall pull-out pantry is the best storage solution for a tight footprint, beating any countertop gadget.
Use open shelving in small doses
Open shelving works for one run of everyday dishes. It keeps a small kitchen from feeling boxed in. But Houston humidity, cooking grease, and dust make it a poor choice for the whole room. Keep most items behind doors.
Spec cabinets, hardware, and appliances together before you order
A cabinet that is two inches too deep cannot be fixed after install. One homeowner we worked with ordered a tall pantry before confirming the refrigerator model. At install, the refrigerator door couldn’t swing open past the pantry side. The pantry went back for costly rework, and the schedule slipped by weeks.
Before you order, confirm these items against each other:
- Cabinet box depth and height against the appliance spec sheets
- Door and drawer swing clearance in the final aisle
- Hardware size and pull-out weight ratings
- Ventilation and cooling clearance around built-in appliances
- Final countertop overhang and counter depth
Coordinating those across several vendors is hard. That’s why we handle cabinetry, appliances, and trades under one schedule, with written, itemized costs so you see where every dollar goes before work starts. Experienced remodeling contractors treat this coordination as part of the job, not an extra.
Make the Room Feel Bigger With Tile, Backsplash, and Light
Finishes change how your kitchen feels, and most of this work is friendly to DIY. Treat it as the last step, not the first. Cosmetic upgrades on a poor layout tend to be wasted spend. The traffic and storage problems remain and can force a second remodel.
Pick light colors, large-format tile, and fewer grout lines
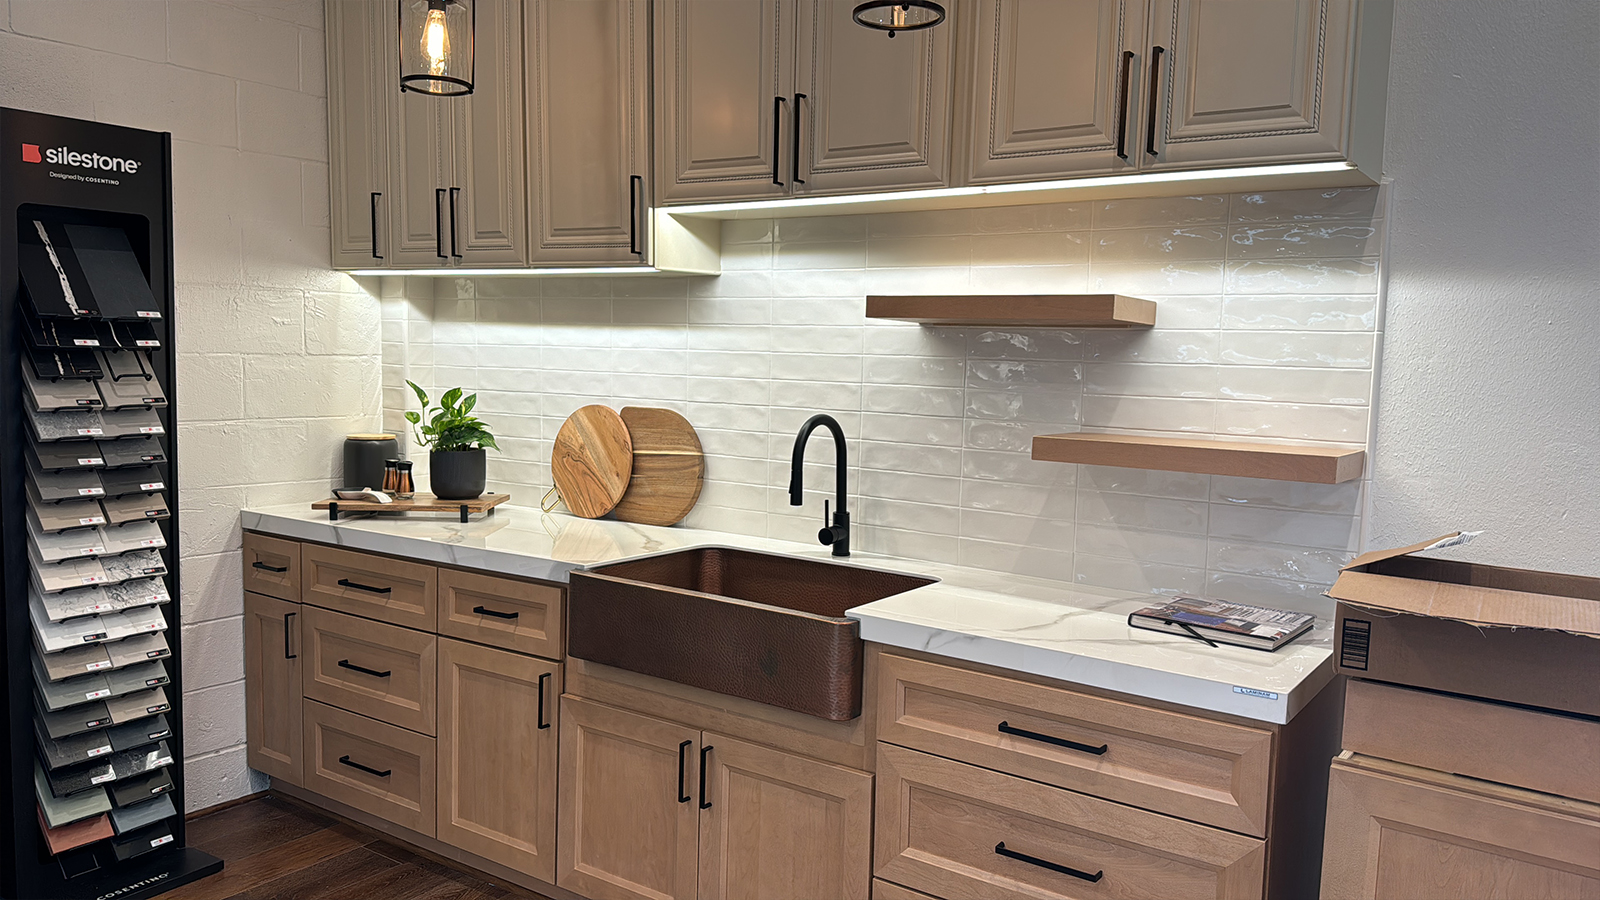
Light colors and clean lines make a room look larger, so keep your palette tight. On the floor, large-format tile means fewer grout lines. It gives you one smooth surface that reads wider than a busy small-format pattern. Choose moisture-tolerant tile and grout for Houston’s humid climate.
The finish choices don’t have to be high-end to pay off. According to the Remodeling Cost vs. Value Study, a minor kitchen remodel typically recovers a strong share of its cost at resale. A smart update in a modest footprint can earn its keep, which is why home remodeling in a small footprint so often makes financial sense.
Run the backsplash full height and give the eye one focal point
A full-height backsplash draws the eye up and makes the wall feel taller. A mirrored one bounces light and extends sightlines. It does show grease, so it suits a spot away from the range. Choose one focal point, such as the range wall or the peninsula, and keep everything else quiet. Three focal points make a small room feel crowded.
Pair quartz counters with layered lighting
Quartz counters stand up to heavy use and give the room a finished look. Light-toned countertops also bounce light around a tight room. Add task lighting under the upper cabinets. Let natural light in through a clear window with a sheer treatment. Place fixtures to reach the dark corners.
Know Where DIY Ends and Licensed Work Begins in a Houston Kitchen
A fair split saves you money and keeps you out of trouble. Plenty of work is yours to do, but some of it needs a permit and a licensed trade. Knowing that line early keeps the project moving, and it applies to most remodeling projects, large or small.
Handle these tasks yourself before you hire anyone
Measuring, decluttering, painting, and swapping hardware are all safe homeowner projects. They involve no code or structure, and they sharpen your sense of what the room needs. This table shows where the line falls.
| Task | Homeowner-safe or permitted | Why |
|---|---|---|
| Measuring and a decluttering audit | Homeowner-safe | No code or structure involved |
| Paint and hardware swaps | Homeowner-safe | Cosmetic, same footprint |
| Lighting fixture swaps | Homeowner-safe in many cases | Same location, same circuit |
| Wall removal | Permitted | Load-bearing and framing questions |
| Sink, range, or gas relocation | Permitted | Plumbing, venting, and code |
| New circuits | Permitted | Licensed electrical work |
Bring in licensed trades for permitted work and tight sequencing
Moving a sink, range, or gas line means coordinating plumbing, venting, and electrical work to code. Houston permits and inspections apply. Unpermitted changes can surface later at a resale inspection, in an insurance claim, or in a buyer negotiation, and they can be costly to correct.
Sequencing is the other trap. In tight quarters, demo, rough-in, cabinets, counters, and tile have to happen in order. One late delivery can leave every trade behind it standing idle. That’s where schedules slip and costs creep. We send pre-trade arrival notices so you know who is showing up and when, before it happens.
Confirm the layout in 3D before you buy cabinets or appliances
Buying cabinets or an appliance before the layout is settled is the most expensive mistake, because special orders are often non-returnable. Waiting costs far less. Prices shift over time and good crews book out, so planning early mainly protects your budget and schedule.
Once you know which moves fit, the next question is how to confirm them in your actual space. That’s what a design consultation with 3D renderings is for. You see the aisles, door swings, and storage in your own footprint before a single cabinet is ordered. It’s the first step of our kitchen remodeling services.
Conclusion
A small kitchen remodel works best in a set order: layout first, then storage, then finishes, then permits and trades. Clear aisles, coordinated cabinets, and light, clean surfaces make your kitchen feel bigger without adding square footage. You can handle the measuring, decluttering, paint, and hardware yourself. Walls, plumbing, gas, and electrical work belong with a licensed team and a permit.
If you’d like a second set of eyes on your Houston kitchen, schedule a free consultation to talk through your layout, budget, and priorities. It’s a no-pressure, in-person conversation with the HL Remodeling owner, with no commitment to design or a project. You can reach us at (346) 837-0007 whenever you’re ready.
FAQ
How can I make my small kitchen look bigger?
Light finishes, a full-height backsplash, and clean lines make a small kitchen look bigger. Add under-cabinet lighting and keep counters clear. If the layout is the real problem, a design review shows what cosmetics cannot fix.
Should I remove a wall to make my small kitchen bigger?
You can often remove a wall, but first you must confirm whether it is load-bearing and what runs through it. Many Heights bungalows and Bellaire ranches have walls that carry load. HL Remodeling confirms this before any plan moves forward, because a wrong guess brings structural and permit problems.
Do I need a permit for a small kitchen remodel in Houston?
Houston generally requires permits for wall removal, plumbing and gas moves, and new electrical circuits. Cosmetic updates in the same footprint usually do not. The Houston Permitting Center can confirm what your project needs. Permitted work protects you at resale.
How much does a small kitchen remodel cost in Houston?
Houston small kitchen projects often run from about $8,000 to $25,000, according to local remodeler guides. Layout changes, custom cabinets, and plumbing moves drive the final remodeling cost. A written, itemized proposal shows exactly where each dollar goes.
Is open shelving a good idea in a small Houston kitchen?
Open shelving works in a small Houston kitchen when you limit it to one run of everyday dishes. Humidity, grease, and dust make closed cabinets better for the rest. HL Remodeling plans shelving together with the cabinet layout so it fits.