
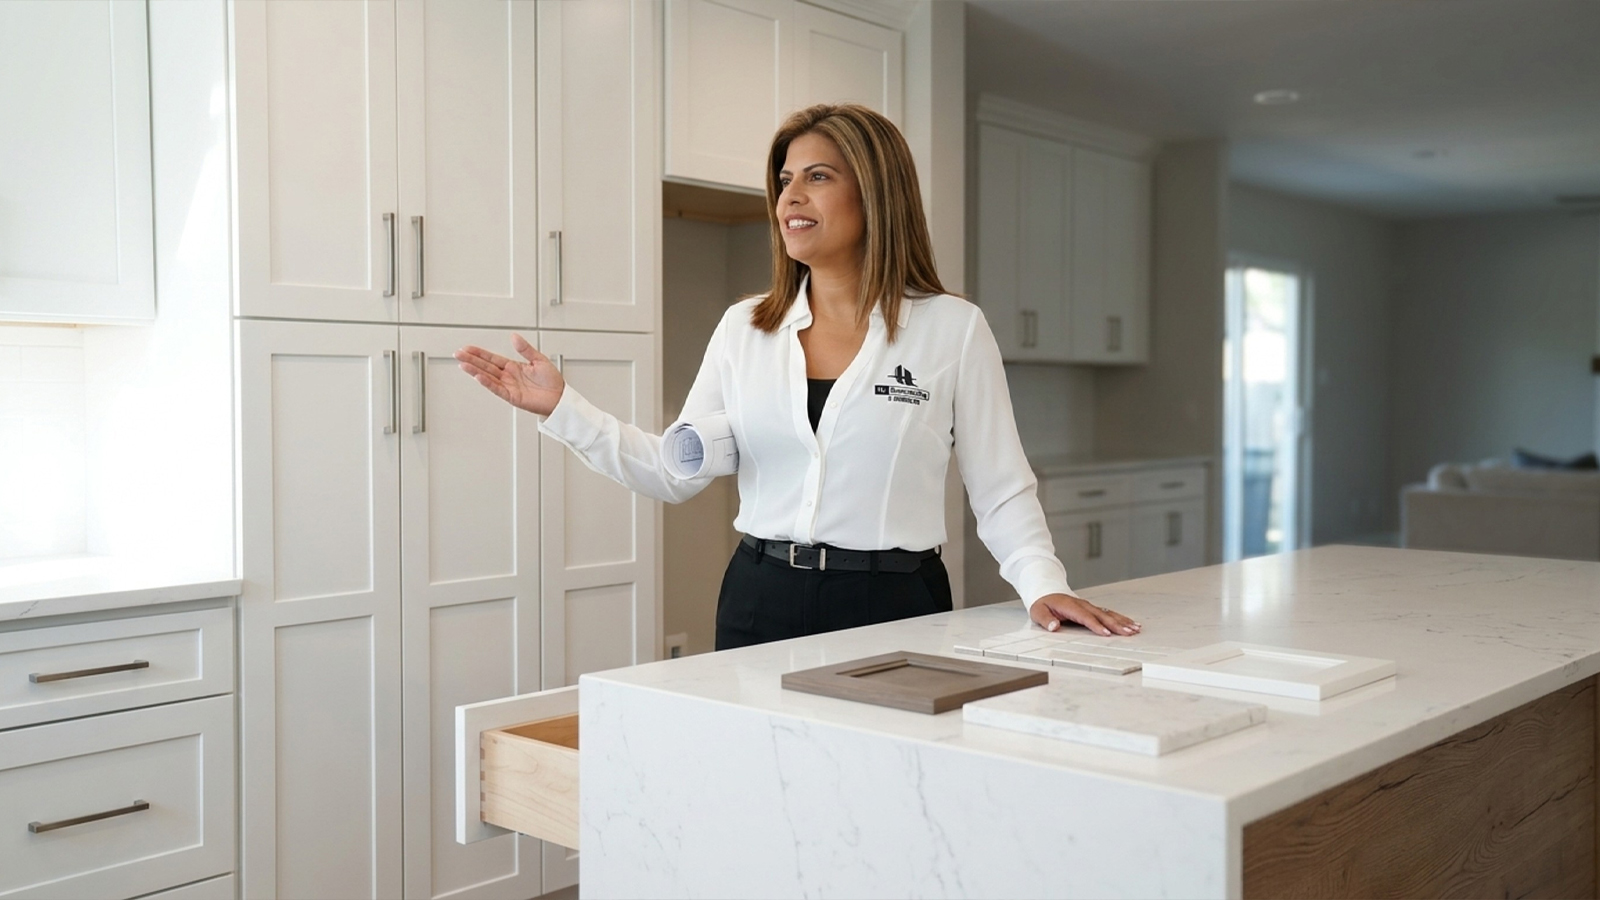
You’ve stood at that laminate counter a thousand times, looking at dark oak cabinets from another decade and a floor plan that shuts you out of the room where everyone else in the house actually is. If you’ve started researching kitchen cabinets Houston homeowners are choosing for a full remodel, you already know this isn’t really about hardware finishes. It’s about the gap between the kitchen you’re standing in and the open, island-centered space you keep pulling up on your phone at night.
This guide is the roadmap for closing that gap: materials, cabinet tiers, styles, humidity-proofing, and real cost numbers, in the order you’ll actually need them. Our kitchen remodeling team walks Houston homeowners through this exact process every week. This guide covers what we tell them at the kitchen table before the first hammer swings.
Key Takeaways
- Cabinetry typically accounts for 30-40% of a full kitchen remodel budget, according to the National Kitchen and Bath Association, so material and tier decisions deserve the most scrutiny upfront.
- Houston’s humid subtropical climate raises the real risk of cabinet warping without the right material and finish choices, per the National Association of Home Builders.
- Custom, semi-custom, stock, and RTA cabinets each solve a different budget and timeline problem, and none of them is automatically right for every kitchen.
- Open-concept layouts remain among the most requested kitchen features nationally, according to NKBA design trend research, and for good reason once you understand what an island-centered layout does for daily life.
- Kitchen remodels return roughly 50-80% of project cost at resale, per the National Association of Realtors, which makes cabinet choices a resale factor as much as a lifestyle one.
Kitchen Cabinet Materials and Construction Explained
Every cabinet quote you get in Houston comes down to what’s inside the box, not just what the door looks like. That distinction matters more here than almost anywhere else in the country, and here’s why.
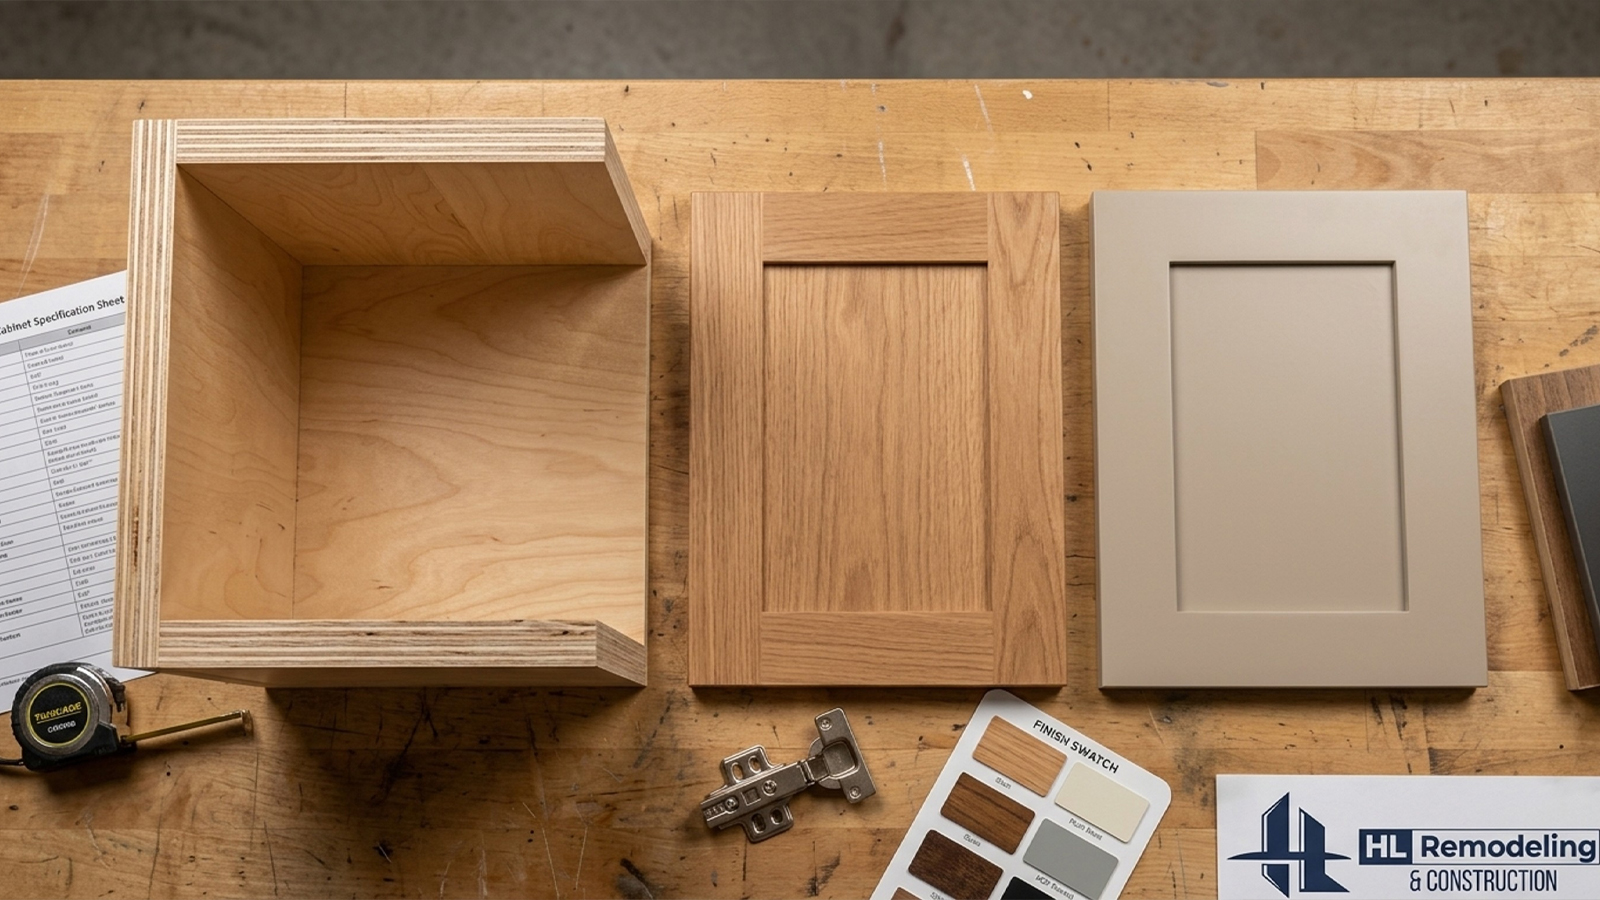
Plywood, Solid Wood, and MDF: What’s Actually Inside the Box
Plywood is layered wood veneer pressed and glued under pressure. It’s the standard for cabinet boxes because it resists warping better than solid panels while staying lighter and more dimensionally stable. Solid wood shows up mostly in door fronts and face frames, prized for how it takes stain and holds up over decades, though it expands and contracts more with humidity swings than plywood does. MDF, or medium-density fiberboard, is made from wood fibers and resin. It’s smooth enough for painted finishes, but more vulnerable to swelling if moisture gets past the paint seal.
Cabinets built to hold up in Houston typically use plywood boxes with solid wood or MDF doors, matched to the finish and climate the cabinet will live in. A good plywood core is usually what separates a high-quality cabinet line that lasts decades from one that fails within a few humid summers.
Face Frame vs. Frameless Construction
Face frame construction adds a solid wood frame across the front of the cabinet box. It’s common in traditional and transitional Houston kitchens and known for structural rigidity. Frameless, or full-access, construction skips that front frame entirely, giving you more usable interior storage and the cleaner look that defines a modern kitchen.
Material quality and construction type both affect durability, but in Houston they matter for a specific reason: a cabinet box built for a dry climate can fail here within a few years if it wasn’t engineered with moisture resistance in mind. If you’re not sure which construction type your existing cabinets use, that’s a fair question to bring to a design consultation rather than guess at.
Custom Cabinets vs. RTA Cabinets vs. Semi-Custom: Which Is Right for You
Choosing the right cabinet tier is where most Houston homeowners either overspend or end up with something that doesn’t fit their kitchen’s actual footprint. Understanding the difference between a kitchen remodel and a kitchen renovation matters here too, since the scope of your project often determines which cabinet tier makes sense in the first place, a distinction we break down in our kitchen remodel vs. kitchen renovation guide.
Budget, Timeline, and Storage: The Decision Matrix
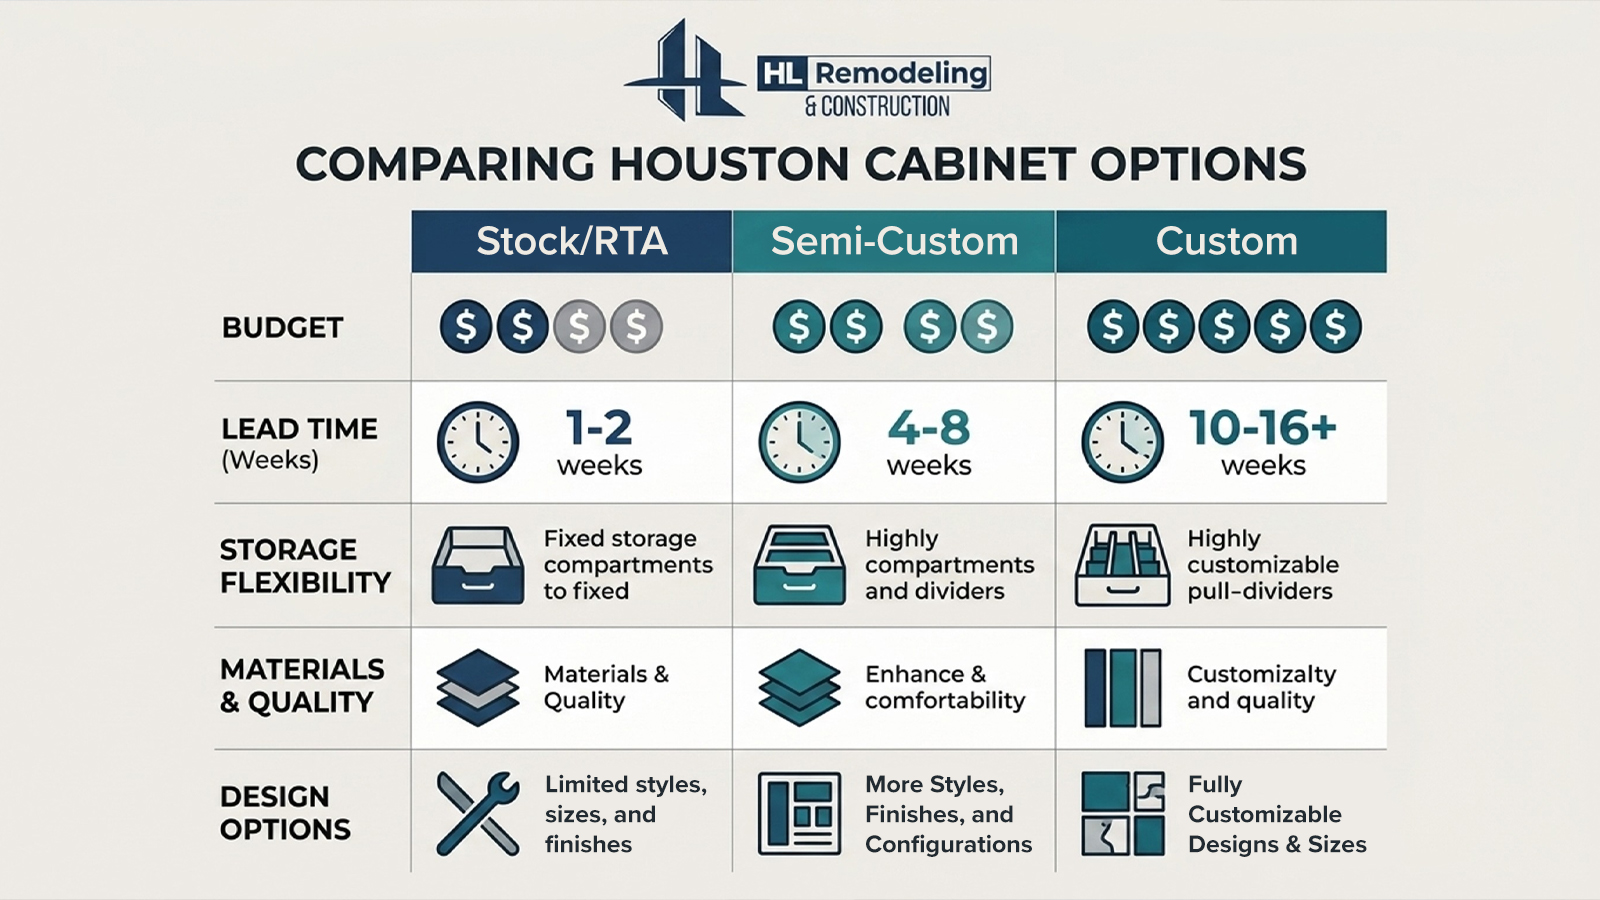
Custom cabinetry is built to your kitchen’s exact dimensions, style, and storage needs, usually by a local or specialty shop. It costs more because every piece is made for your space alone. Semi-custom cabinets are manufacturer-made with modifiable sizes, finishes, and storage inserts, landing as a middle ground for homeowners who want personalization without a full custom price tag. Stock cabinets come pre-manufactured in standard sizes and finishes, ready for quicker installation at a lower price point, while ready-to-assemble (RTA) cabinets ship flat-packed and get assembled on-site or before install.
| Cabinet Tier | Cost Range | Lead Time | Customization | Best For |
|---|---|---|---|---|
| Stock | Lower cost per linear foot | Fastest, often in-stock | Minimal, standard sizes only | Simple layouts, tight timelines |
| RTA / Wholesale | Low to moderate | Fast once ordered | Limited finish and size options | Budget-conscious full replacements |
| Semi-Custom | Mid-range | Moderate, several weeks | Modifiable sizes, finishes, inserts | Most Houston kitchen renovations |
| Custom | Highest | Longest, often months | Fully built to your kitchen | Odd dimensions, custom finishes |
When RTA or Stock Cabinets Make Sense, and When They Don’t
Many Houston homes built in the 1990s and early 2000s have soffits, bump-outs, or non-standard ceiling heights that stock cabinets simply weren’t designed around. Wholesale kitchen cabinets and RTA lines can work well for a rental property or a straightforward galley kitchen. But they start to compromise the open-concept, island-centered outcome this audience wants once you’re dealing with an irregular layout. Semi-custom is usually the sweet spot for homeowners who want cabinets that look built-in without the full custom timeline or cost, and it’s often the tier that turns a good layout into a dream kitchen without the wait or expense of a fully custom build.
Cabinet Styles for Houston Homes: Shaker, Slab, and Inset
Once you know your material and tier, style is where the kitchen starts to feel like yours.
Shaker, Slab, and Inset: What Each Style Says About Your Kitchen
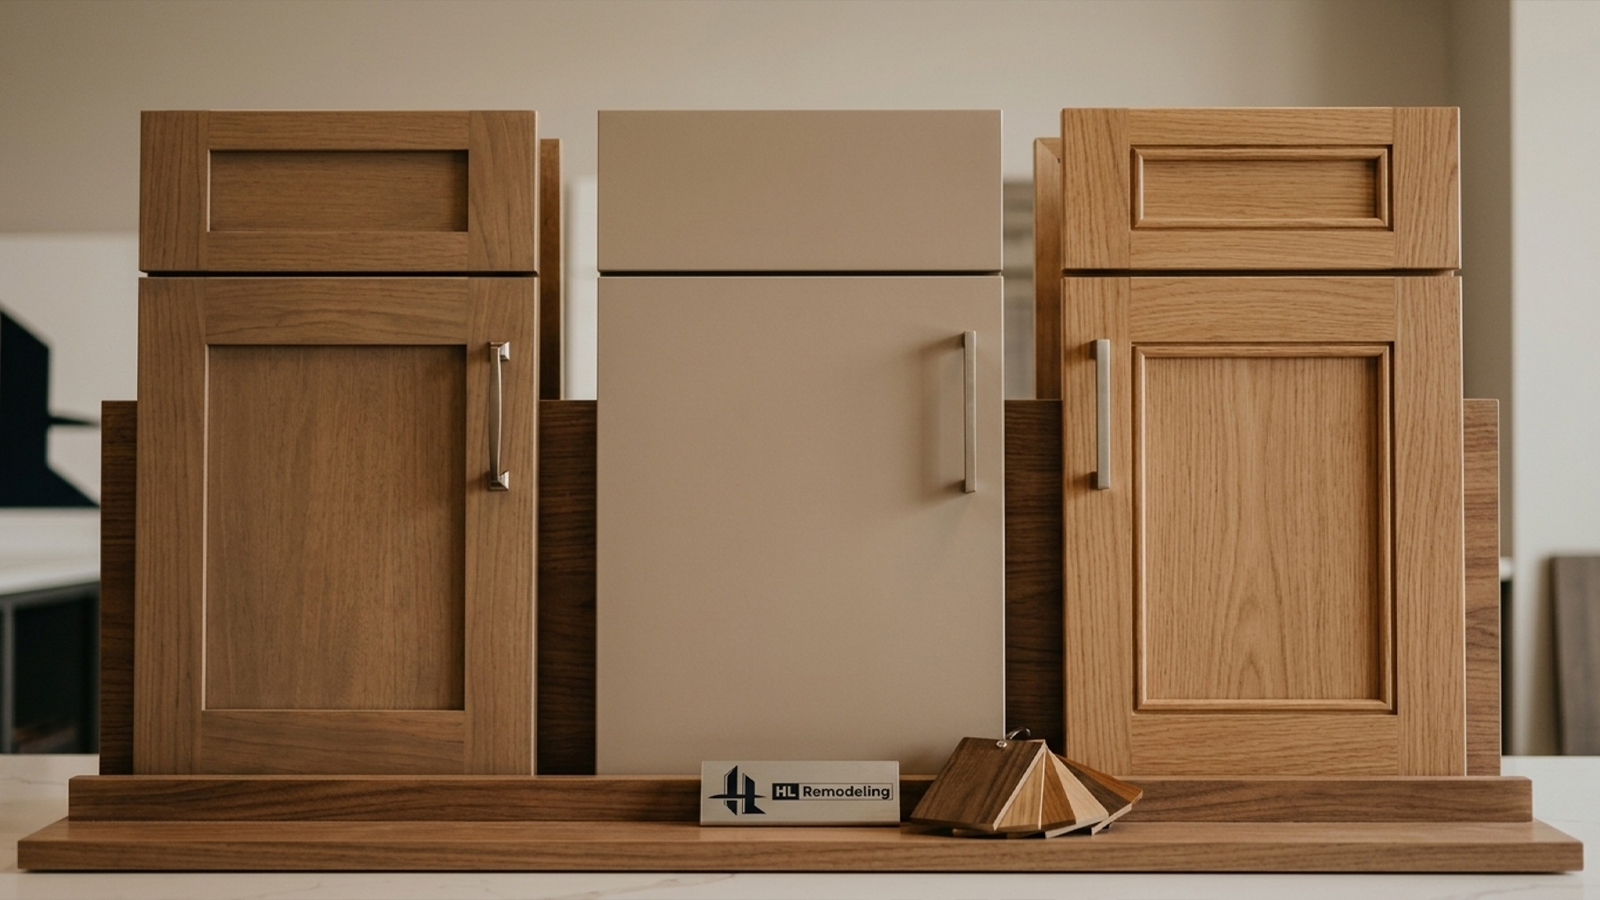
Shaker style features a recessed center panel with clean, flat framing. It remains the most requested door style because it reads as timeless in a transitional or traditional kitchen. Slab style is flat with no panel detailing at all, the go-to choice for modern minimalism and a defining feature of a true modern kitchen. Inset cabinetry sits doors and drawers flush within the face frame rather than overlaying it, a hallmark of high-end craftsmanship that costs more because of the precision required to keep every gap even.
Shaker cabinets pair well with almost any countertop or hardware choice. That’s part of why they’ve become the default recommendation for homeowners who aren’t sure yet what direction they want.
Two-Tone Cabinetry: The Island-as-Statement Trend
Two-tone kitchens, where the island wears a contrasting color or finish from the perimeter cabinets, have become one of the most requested design ideas among Houston homeowners moving away from the uniform dark oak look of the early 2000s. It’s a way to get variety into a single kitchen without the visual clash of mismatched cabinetry throughout. A darker island anchors the room visually while lighter perimeter cabinets keep the space feeling open. That matters even more once a wall comes down and the kitchen becomes visible from the living area.
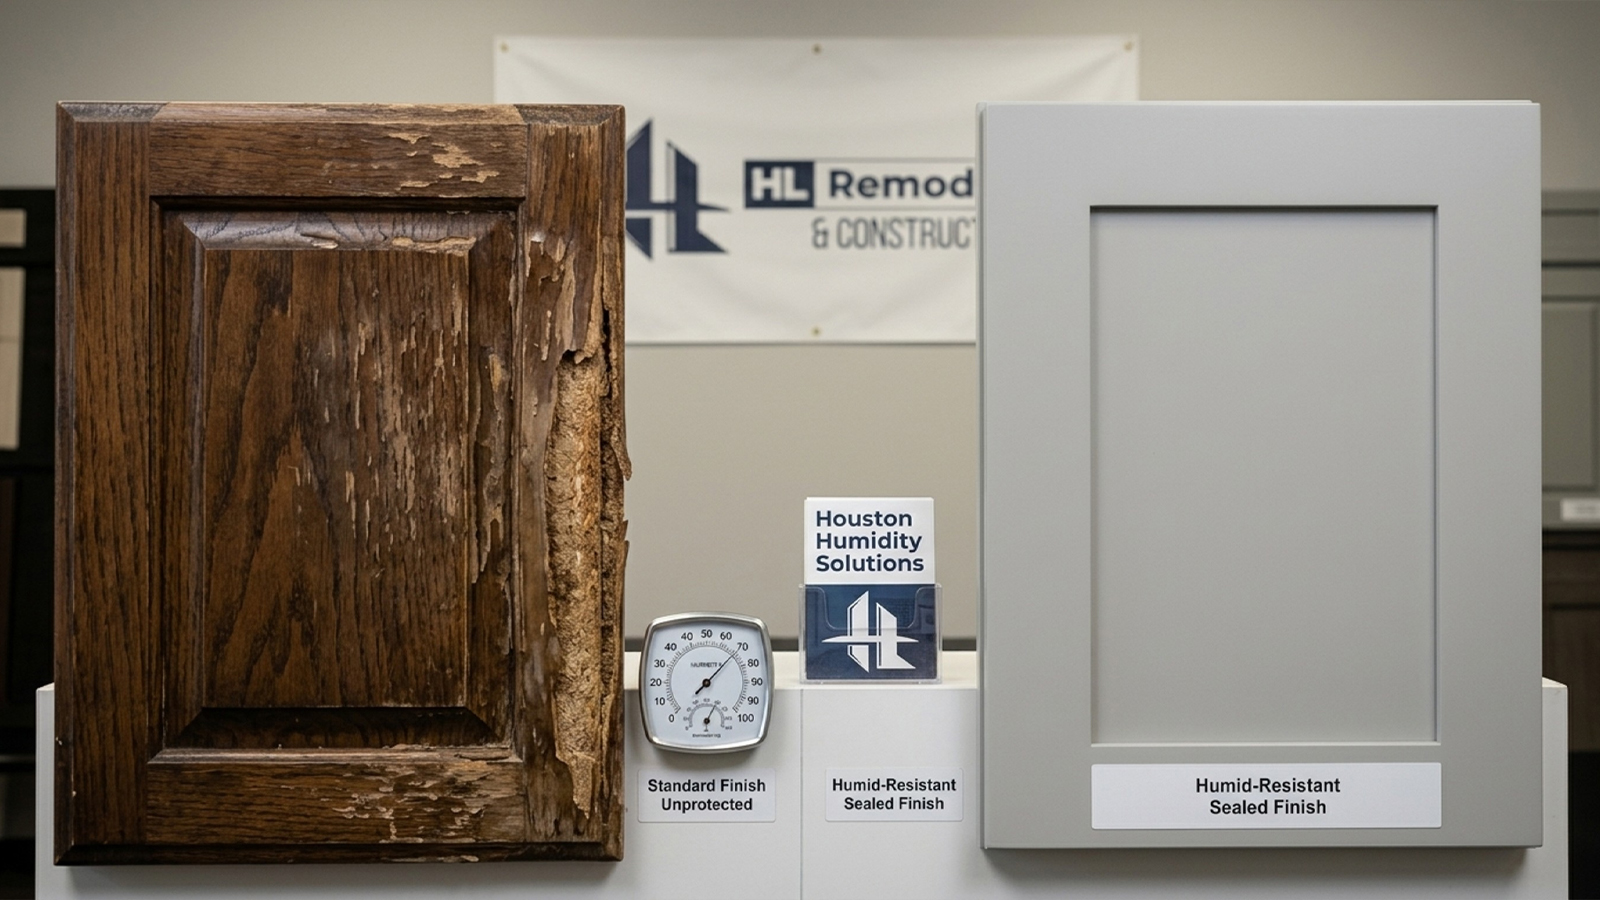
Choosing the Right Kitchen Cabinet Finish for Houston’s Humidity
This is the fear we hear most often at the design table, and it deserves a straight answer instead of a sales pitch.
Why Humidity Damages Cabinets and What to Look For
Houston’s humid subtropical climate regularly holds 70 to 90 percent relative humidity for months at a time, and that moisture works its way into wood grain and MDF cores through any gap in a finish, according to the National Association of Home Builders. The result: swelling doors that stop closing flush, warped panels, delaminating veneer. This shows up fastest on cabinets near sinks, dishwashers, and windows where condensation collects. Homes closer to Buffalo Bayou or other low-lying, moisture-heavy pockets of Houston see this show up sooner than homes on higher, drier lots.
The Moisture-Resistance Checklist Before You Buy
Before signing off on a cabinet material or finish, we walk Houston homeowners through a short list that catches most of the problems before they become expensive ones.
- Confirm the cabinet box is plywood, not particleboard, especially in base cabinets near the sink and dishwasher.
- Ask what finish is applied over MDF doors, since a catalyzed lacquer or quality paint system seals better than a thin single-coat finish.
- Look for thermofoil or factory-sealed edges on any MDF component exposed to steam or splashing.
- Choose hardware and hinges rated for humidity so they don’t corrode or stick within a few years.
- Ask your contractor for the manufacturer’s moisture-resistance spec in writing rather than taking a verbal claim at face value.
One homeowner in Spring assumed their builder-grade cabinets just needed new hardware to look updated. Once we opened the doors during the design walkthrough, the MDF cores under the sink had already started to swell from years of undetected leaks. Because the finish had failed at the seams, replacement rather than refacing was the only real fix, and new plywood boxes with a sealed finish solved the problem going forward.
If you’re staring at cabinets that might already be showing early signs of this, a second opinion during a design consultation costs you nothing and usually settles the question fast.
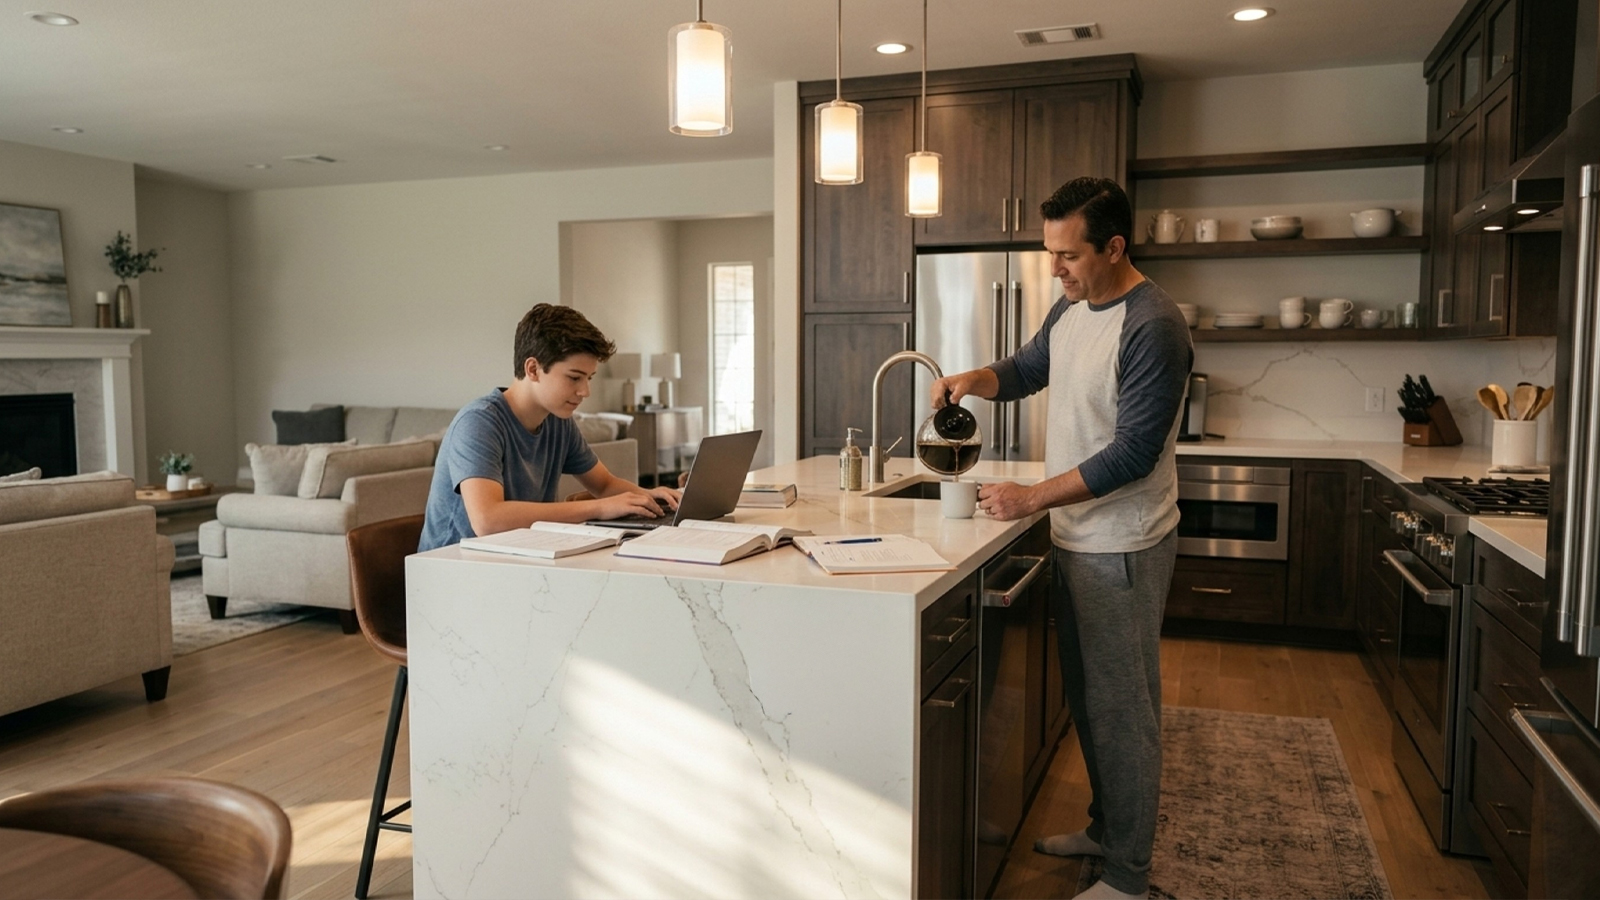
Kitchen Island Design, Countertops, and the Open-Concept Layout
This is the section where the dream actually takes shape. The island is usually the whole point of the remodel.
Sizing Your Island for Seating and Traffic Flow
Island size depends on household size, seating goals, and how people actually move through the kitchen during a normal week. A good starting point is 24 inches of counter width per seat and at least 42 to 48 inches of clearance on all sides for walking room, more if you’re planning a two-cook kitchen. Base cabinets do the heavy lifting for storage inside the island, while wall cabinets and tall pantry cabinets handle everything else. Island sizing is really a full kitchen layout decision, not a standalone one.
Pairing Cabinets with Quartz, Stone, and Waterfall Countertops
Quartz countertops are engineered stone made from crushed quartz and resin, valued for durability and low maintenance, and they pair well with almost any cabinet finish because the material comes in consistent slabs without the variation natural stone carries. A waterfall edge, where the stone extends vertically down the sides of the island, has become one of the most requested features in kitchen design because it makes the island read as a single sculptural piece rather than a countertop bolted to a cabinet base, the kind of detail that turns a functional layout into an actual dream kitchen.
Removing a Wall for Open-Concept: What to Check First
Open-concept layouts remain one of the top-requested kitchen features nationally, according to NKBA design trend data, and in Houston that usually means removing the wall between the kitchen and a dining or living space. Before committing to that plan, a contractor needs to confirm whether the wall is load-bearing, since that determines whether you need an engineered beam, additional permits, and a longer timeline. We always check this structurally before pricing an open-concept project. Guessing wrong here is the single most expensive mistake in a Houston kitchen renovation, and it’s exactly the kind of question worth bringing to a design consultation before you fall in love with a layout that might need engineering you didn’t budget for.
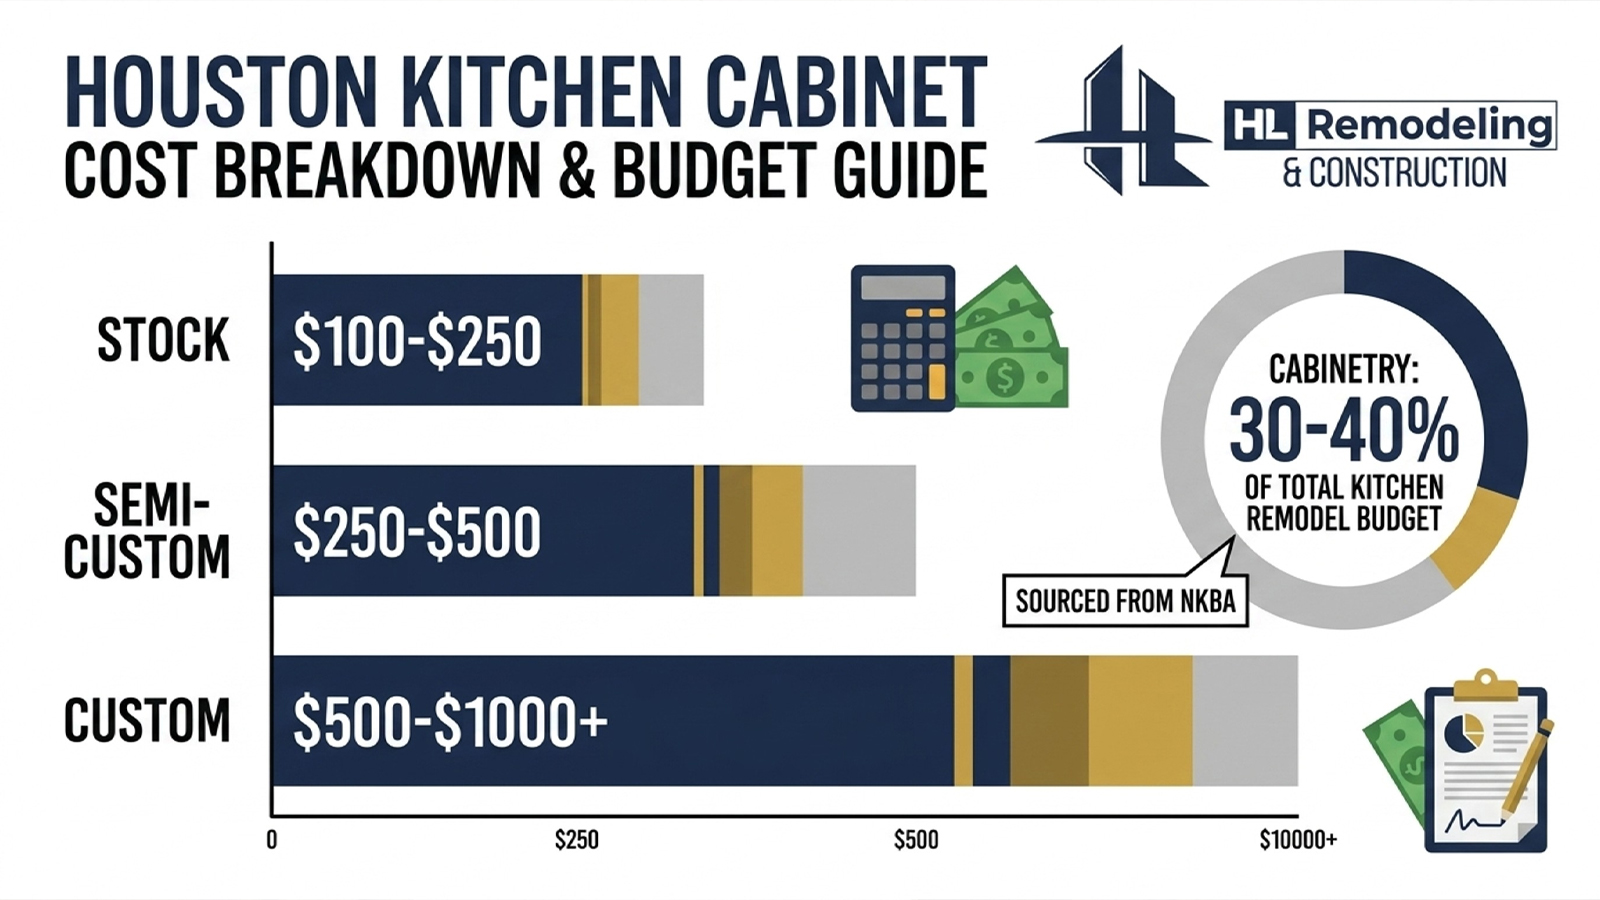
How Much Do Kitchen Cabinets Cost in Houston
Real numbers help more than vague reassurance, so here’s what cabinets in Houston actually run by tier.
Cabinet Costs by Tier: What You’ll Actually Pay
| Cabinet Tier | Approximate Cost per Linear Foot (Installed) |
|---|---|
| Stock | $150 to $300 |
| Semi-Custom | $200 to $650 |
| Custom | $500 to $1,200+ |
Cabinetry typically represents 30-40% of a full kitchen remodel budget, according to the National Kitchen and Bath Association, which means a $60,000 kitchen renovation might allocate $18,000 to $24,000 to cabinets alone. Many Houston homeowners bundle kitchen cabinets and bathroom vanities into one remodel scope, since combining trades on one job often saves on labor mobilization and material delivery.
Splurge vs. Save: Where to Put Your Budget
Not every cabinet run deserves the same investment. Knowing where to spend versus where to save keeps an expensive cabinet line from eating your whole budget.
- Splurge on the island, since it’s the visual and functional center of the kitchen and the place a waterfall edge or two-tone finish gets seen the most.
- Splurge on hardware and hinges, since cheap hinges fail first and are expensive to retrofit later.
- Save on cabinets inside a pantry or laundry nook, where a simpler stock or semi-custom finish does the job without being on display.
- Save on upper cabinets in low-visibility corners, reserving custom detailing for eye-level and island cabinetry instead.
A written, itemized cost proposal is the only way to know where your money is actually going before demo starts. That’s the standard we hold ourselves to on every kitchen and bath project, and it’s a fair thing to ask any contractor for before you sign anything. A homeowner should never be guessing what a change order will cost mid-remodel.
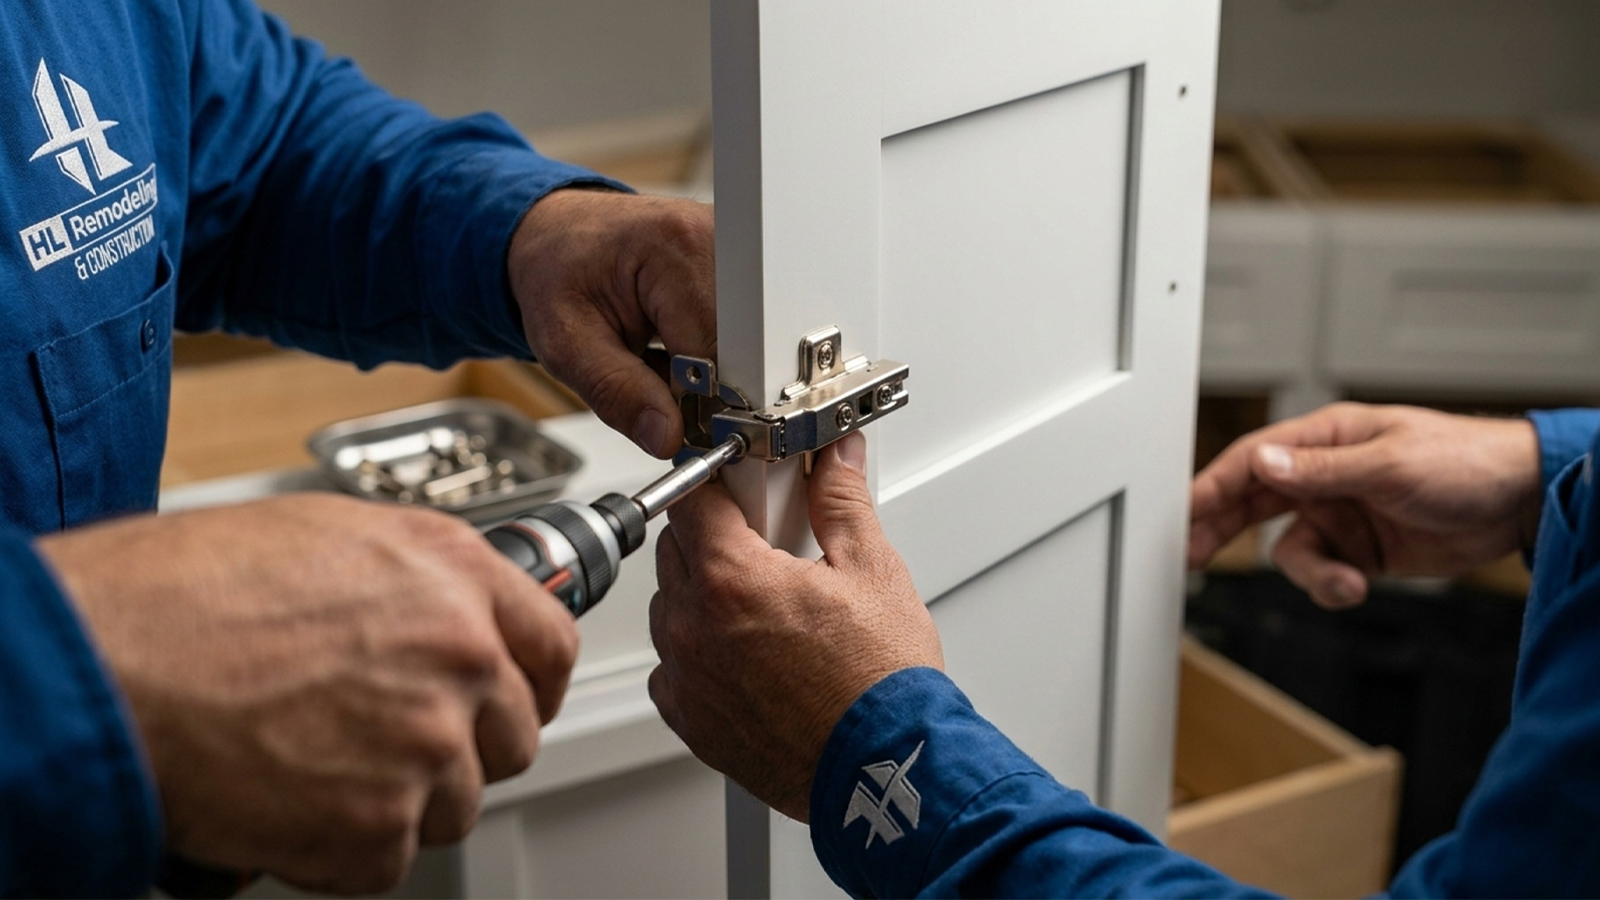
Cabinet Hardware, Fast Delivery, and What to Expect During Installation
Cabinets are only as good as the hardware and organization systems built into them, and the installation sequence is where most delays actually happen.
Hardware and Storage That Make Cabinets Work Harder
Soft-close hinges and drawer slides are standard on most modern custom and semi-custom cabinetry now, and they’re worth insisting on even for a stock cabinet upgrade. Pull-out trays, drawer dividers, and pantry pull-outs turn a good-looking kitchen into one that’s actually easy to keep organized day to day. These solutions matter more once a kitchen opens up to the living space, since clutter becomes visible from the whole first floor instead of hidden behind a closed door.
Lead Times: What Fast Really Means for Custom Orders
Fast delivery on stock or RTA cabinets can mean days, but semi-custom orders typically run four to eight weeks. Full custom cabinetry can take two to four months depending on the shop’s backlog. Homeowners researching cabinet makers online often find wide swings in quoted lead times, which is exactly why a published project schedule with real milestone dates matters more than a verbal promise. Avoiding the common pitfalls that come up during cabinet selection and installation is worth reading about ahead of time, and our breakdown of kitchen remodel mistakes Houston homeowners make covers the ones we see most often.
From Permit to Final Walkthrough: The Installation Sequence
A typical Houston kitchen remodel moves through design and rendering, permitting, demolition, cabinet installation, countertop templating, and finish work before the final walkthrough. Any project involving wall removal or electrical and plumbing relocation needs permits through the City of Houston, and that review can add real time to your schedule if it isn’t planned for upfront. Whether you’re refacing an existing kitchen’s cabinet boxes or replacing everything for a new kitchen, we send pre-trade arrival notices before every trade shows up. You always know who’s coming and when before it happens, which is the kind of detail that tends to matter most around week three of any remodel.
Conclusion
Every decision covered here, material, cabinet tier, style, finish, and layout, adds up to one outcome: a kitchen built for how you actually live, not just how it photographs. The right cabinet choices protect your daily experience in the kitchen and your home’s resale value down the line, since kitchen remodels return roughly 50-80% of project cost at resale according to the National Association of Realtors. You now have the vocabulary, shaker versus inset, custom versus semi-custom, humidity-resistant finishes, and the real cost ranges to match, so the next step isn’t a guess. It’s a conversation about your specific kitchen, your Houston home, and your budget. If you’d like to talk through where your kitchen fits into all of this, call (346) 837-0007 or reach out for a free consultation, no pressure, just a straight answer about what your space needs.
FAQ
How much do kitchen cabinets cost in Houston?
Kitchen cabinets in Houston typically run $150 to $300 per linear foot for stock, $200 to $650 for semi-custom, and $500 to $1,200 or more for full custom cabinetry, installed. Total project cost depends on kitchen size, cabinet tier, and how much of the remodel budget goes toward countertops, hardware, and layout changes. A written, itemized quote is the only way to get an exact number for your specific kitchen.
What causes kitchen cabinets to warp in Houston’s humidity?
Cabinets warp in Houston’s humidity when moisture penetrates an unsealed finish and causes the wood or fiberboard core to swell and contract unevenly, according to the National Association of Home Builders. This shows up most near sinks, dishwashers, and windows where condensation builds up over time. Choosing plywood boxes with a properly sealed finish, rather than a bargain particleboard line, prevents most of this damage before it starts.
Do I need a permit to remove a wall for an open-concept kitchen in Houston?
Yes, removing a load-bearing wall in Houston requires a permit through the Houston Permitting Center, along with structural review to confirm ceiling joist direction and beam placement. Non-load-bearing wall removal may require less extensive review but still typically needs a permit. A licensed contractor handles this evaluation and the paperwork so the project stays compliant from the start.
What’s the difference between custom, semi-custom, stock, and RTA cabinets?
Custom cabinets are built to your kitchen’s exact dimensions and storage needs, semi-custom cabinets are manufacturer-made with modifiable sizes and finishes, stock cabinets come pre-manufactured in standard sizes, and RTA cabinets ship flat-packed for assembly on-site. Matching the right tier to your kitchen’s dimensions and budget is exactly what a design consultation is built to resolve. Most Houston kitchens with any non-standard dimensions do best with semi-custom or custom.
What cabinet material holds up best in Houston’s climate?
Plywood box construction with a properly sealed, moisture-resistant finish holds up best against Houston’s 70 to 90 percent humidity swings. MDF doors can perform well too, but only with a quality paint or thermofoil seal protecting every edge. Verifying these specs in writing on a quote is worth a second set of eyes before you sign anything.
How big should my kitchen island be?
Kitchen islands generally need at least 24 inches of counter width per seat and 42 to 48 inches of clearance on all sides for comfortable traffic flow. The right size depends on household size, seating goals, and how your kitchen connects to the rest of the open-concept space. A 3D rendering during the design phase is the fastest way to confirm the island fits your actual layout before committing.
What’s the difference between shaker, slab, and inset cabinet doors?
Shaker doors have a recessed center panel with flat framing, slab doors are completely flat with no panel detail, and inset doors sit flush within the face frame rather than overlaying it. Shaker suits transitional kitchens, slab suits modern minimalism, and inset signals high-end craftsmanship at a higher price point. A showroom walkthrough is the fastest way to see how each style interacts with your chosen finish and budget.
How long does a kitchen cabinet installation take in Houston?
Kitchen cabinet installation timelines range from a few days for stock or RTA cabinets to two to four months for full custom orders, with semi-custom typically landing at four to eight weeks. Full kitchen remodels involving permits, demolition, and countertop templating extend that timeline further. A published project schedule with milestone check-ins is what keeps that timeline honest, which is worth vetting in any contractor before you sign a contract.