
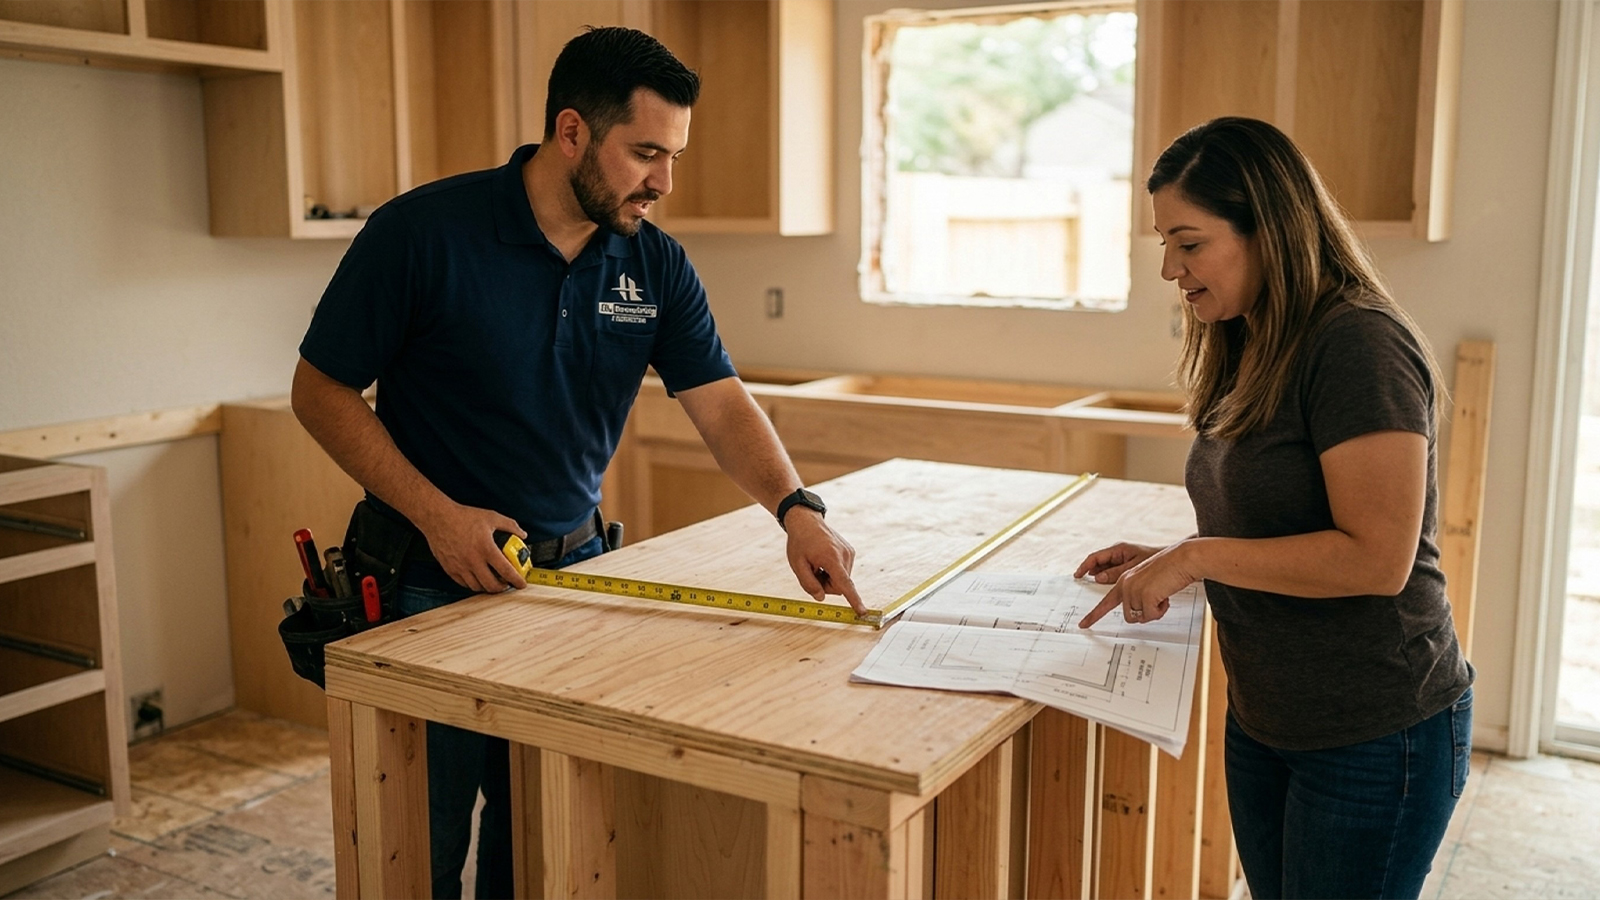
A kitchen island with seating needs at least 72 inches by 36 inches. That gives you room for two to three people, plus the appliances and storage underneath. A prep-only island without seating can work smaller, at 48 inches by 24 inches. These numbers come from the National Kitchen and Bath Association’s planning guidelines, and they’re the starting point for any kitchen island built into a kitchen remodeling project.
Planning a new kitchen island before your first design meeting? These are the numbers you need. Getting them right before you sit down with a designer saves you a round of revisions. It also keeps your kitchen built around how your family actually cooks, not some generic showroom layout. Houston kitchens come in every shape and era, from 1940s bungalows in the Heights to open-concept homes in Katy and Cypress. The right island size depends on your actual square footage, not a one-size-fits-all answer. Good kitchen design always starts with these measurements, not with a finish palette.
Key Takeaways
- A seating island needs at least 72 inches by 36 inches. Prep-only islands can work at 48 inches by 24 inches.
- Walkway clearance around a kitchen island should be 36 inches at minimum. Aim for 42 to 48 inches in kitchens where two cooks work at once, per NKBA guidelines.
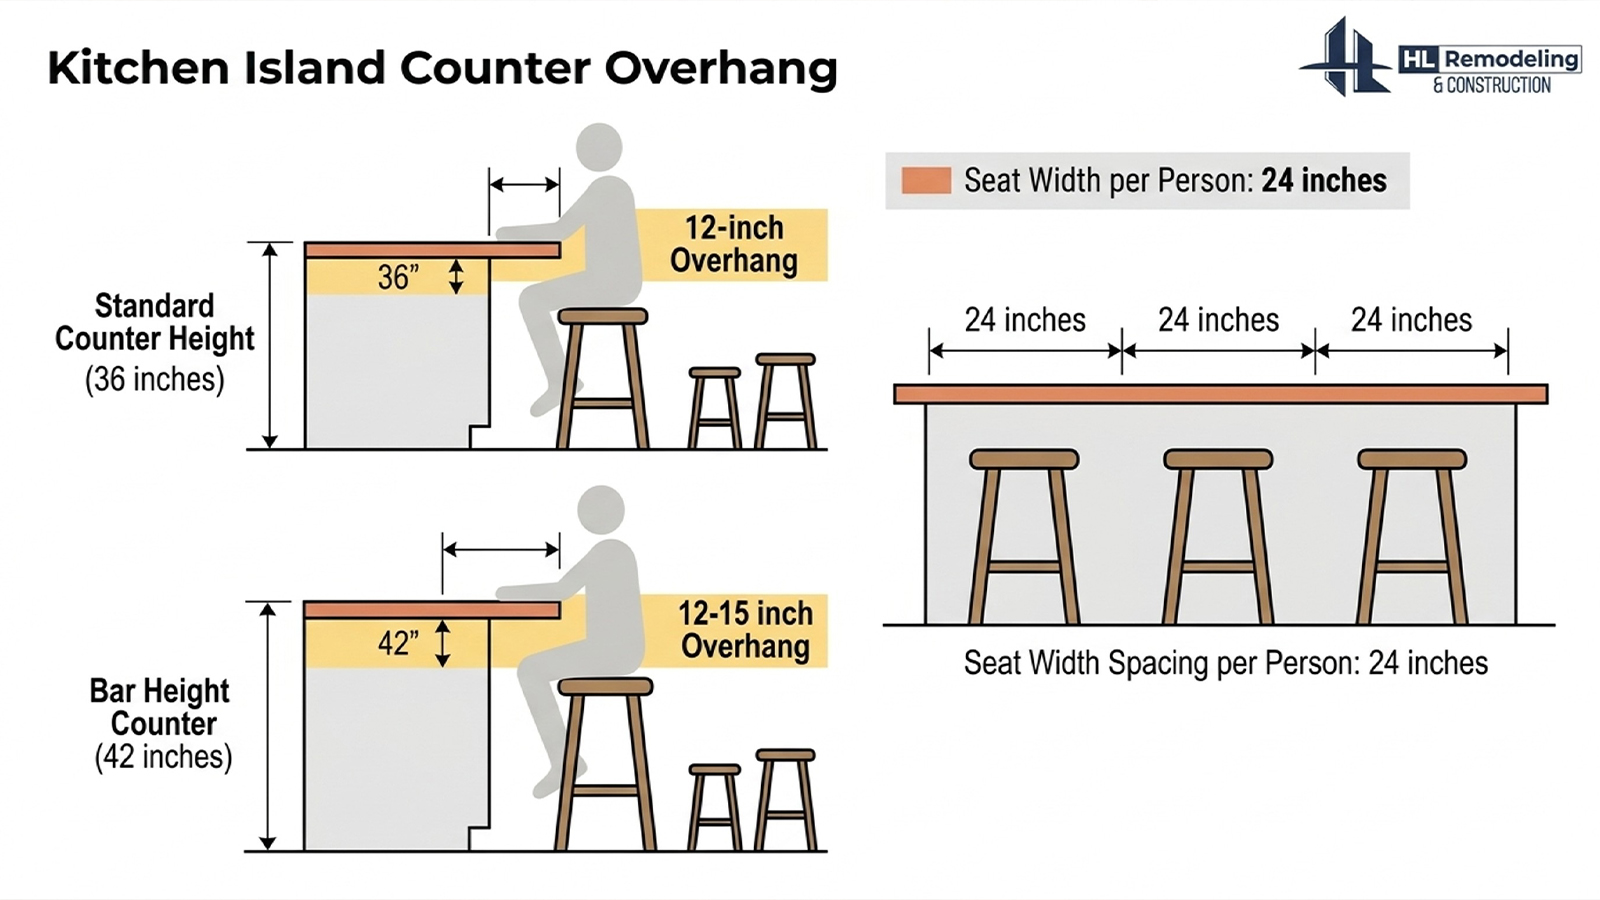
- Standard 36-inch counters need a 12-inch seating overhang. Bar-height counters at 42 inches need 12 to 15 inches.
- A 6-foot island seats three people comfortably at 24 inches of width per person.
- Adding a prep sink or new electrical circuit to an island can trigger permitting through the City of Houston Permitting Center, even if no other part of the kitchen changes.
How Big Should Your Kitchen Island Be? (Size Chart by Kitchen Square Footage)
Your island size should match the room, not a Pinterest board. A small kitchen crammed with a 10-foot island will feel worse after the remodel than before it. The NKBA minimums, 48 inches by 24 inches for prep-only and 72 inches by 36 inches with seating, are the floor, not the goal. Most Houston projects land well above them.
Size Chart: Kitchen Square Footage vs. Island Dimensions
| Kitchen Size | Minimum Island | Ideal Island | Typical Seating |
|---|---|---|---|
| Small (70-150 sq ft) | 48″ x 24″ | 48″-60″ long | 0-2 seats |
| Standard (150-300 sq ft) | 72″ x 36″ | 72″-96″ long | 2-4 seats |
| Large/luxury (300+ sq ft) | 96″ x 36″ | 96″-144″ long | 4-6 seats |
Material and Cabinetry Considerations for Custom Islands
Quartz countertops hold up better than granite against daily meal prep, oil, and acidic foods. That matters when your island pulls double duty as a cooking surface and a breakfast bar. Granite still has a place if you want natural stone variation and don’t mind resealing it now and then. A waterfall edge, where the countertop wraps down the sides of the island, adds a strong design statement. It also eats more material and demands precise cabinet framing underneath.
Custom cabinetry is where a lot of the island’s real value gets built. Drawer stacks, appliance garages, and open shelving all compete for the same footprint. Map out your workspace and storage needs before you order cabinetry, not after. A custom kitchen island built around these specifics almost always outperforms a stock unit dropped into the same footprint.
We’ve seen homeowners fit a trash pull-out, a mixer lift, and a wine fridge all into a 96-inch island. That only worked because they planned the layout around storage first and finishes second. An island works best when storage, traffic flow, and finishes get planned together, not one at a time. Open-concept conversions common in West University and The Heights often push toward the larger end of this range, since walls are already coming down anyway.

Clearance Requirements: What Is the Standard Clearance Around a Kitchen Island?
Standard walkway clearance around a kitchen island should be at least 36 inches. Aim for 42 to 48 inches in kitchens where two people cook at the same time, according to NKBA planning guidelines. The International Residential Code covers general walkway and exit widths in home construction, and NKBA applies that same logic to kitchen workflow.
Clearance Comparison Table
| Kitchen Type | Minimum Clearance | Recommended Clearance |
|---|---|---|
| Single-cook kitchen | 36 inches | 36-42 inches |
| Two-cook kitchen | 42 inches | 42-48 inches |
| High-traffic/entertaining kitchen | 42 inches | 48 inches |
How Appliance Door Swing Changes Your Real Clearance
The clearance number on paper rarely matches what you actually get once appliances go in. An open dishwasher or oven door can eat up 24 to 27 inches of floor space. A 36-inch walkway can shrink to almost nothing the moment someone bends down to load the dishwasher. This is the single most common reason an island that looked fine on a floor plan feels cramped once it’s built.
Older Houston homes, especially ones built before the 1980s, often have narrow kitchens that were never designed with an island in mind. To make a layout work in one of these kitchens, measure clearance with cabinet and appliance doors fully open, not just the floor space at rest. If you’re not sure how your current footprint holds up, that’s exactly the kind of question worth bringing to a design consultation before you fall in love with a size on paper.
Seating & Overhang Guide: How Much Overhang Is Needed for Island Seating?
A standard 36-inch counter needs a 12-inch overhang to give seated guests enough knee room. Bar-height counters at 42 inches need 12 to 15 inches of overhang. Table-height seating at 30 inches needs closer to 18 inches, since the lower height changes how legs tuck under the counter.
Counter Height vs. Stool Height Table
| Counter Height | Overhang Needed | Matching Stool Height |
|---|---|---|
| 30 inches (table height) | 18 inches | 18 inches |
| 36 inches (standard counter) | 12 inches | 24-26 inches |
| 42 inches (bar height) | 12-15 inches | 28-30 inches |
How Many People Can a 6-Foot Island Seat?
A 6-foot island, or 72 inches, seats three people comfortably when each person gets 24 inches of width. That 24-inch rule is what really decides how many people can sit, not just the island’s total length. Interrupt that run with a sink or cooktop, and the usable seating length drops. So does the seat count.
Choosing the right countertop material matters here too. Quartz countertops offer a smooth, nonporous surface that handles spills near seating areas well. Either quartz or granite can give most Houston homeowners the mix of style and function they want from a statement island.
Adding a Prep Sink or Plumbing: Can You Put a Sink in a Kitchen Island?
Yes, you can put a prep sink in a kitchen island. But the drain line has to run through the base cabinetry and down through the floor. This is the biggest plumbing challenge an island creates. It isn’t a simple tie-in job. It usually means rethinking the cabinet layout to hide the plumbing run.
Drain Routing Through Island Cabinetry
Every drain needs a vent under the Uniform Plumbing Code. An island sink is almost always too far from an exterior wall to connect to a traditional vent stack. That’s the core design problem with any island sink, no matter how the rest of the kitchen is laid out.
Air Admittance Valve vs. Traditional Vent Stack
An air admittance valve (AAV) installed inside the island cabinet is the common fix. It’s faster and less invasive than cutting a new vent stack through the roof. The tradeoff: an AAV is a mechanical part that can fail over time, while a traditional vent stack has no moving parts to wear out.
In Houston, many homes sit on slab foundations. That means running a new drain line to an island often requires core-drilling the slab itself. This is a cost and scheduling factor worth knowing before you finalize a prep sink design for meal prep or entertaining. New drain or supply lines tied to an island almost always require plumbing permits in Houston, even on a kitchen renovation that doesn’t touch the home’s main stack.
Electrical & Power Planning + Houston-Specific Permitting Notes
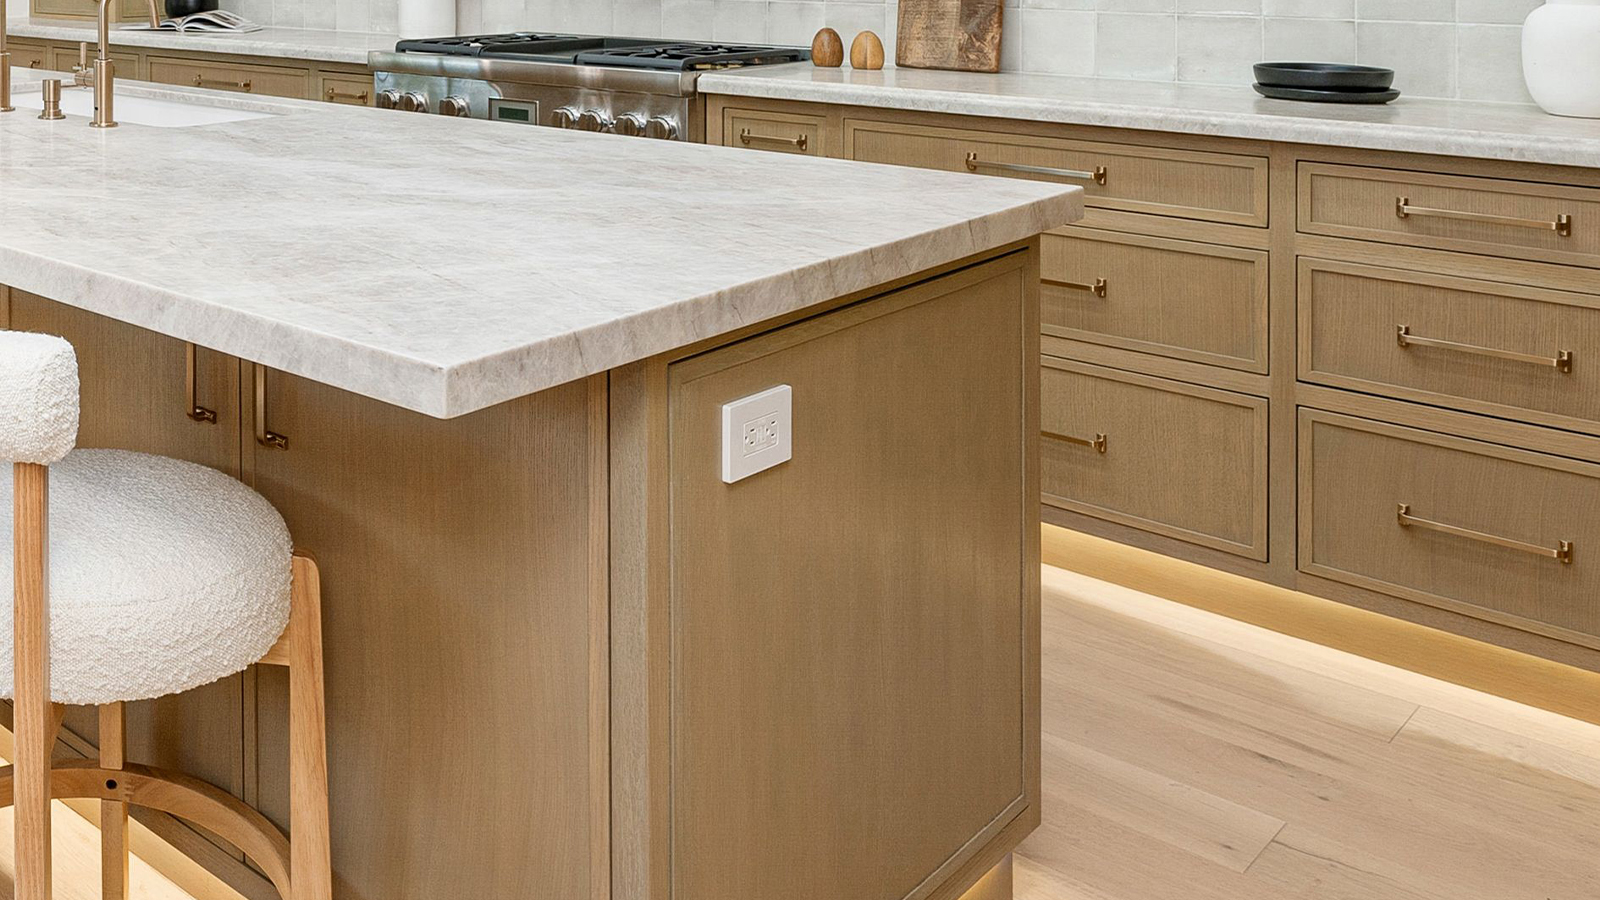
The National Electrical Code requires at least one outlet for island countertop space measuring 24 inches wide by 12 inches deep or larger. That outlet has to be GFCI-protected. GFCI outlets cut power the instant they detect a ground fault, which matters near a sink or any wet countertop surface.
NEC Outlet and GFCI Requirements for Islands
A standard 20-amp dedicated circuit is required for kitchen countertop and island outlets under NEC Article 210. Pop-up outlets have become popular for islands with a waterfall edge or clean lines, since they tuck flush into the counter when not in use and still meet code.
Dedicated Circuits for Induction Cooktops and Range Hoods
Induction cooktops and an island range hood usually need their own dedicated circuits, separate from the general countertop outlet circuit. Plan this before cabinetry and countertop templating happen. Moving a circuit after the fact means cutting into finished surfaces. On the panel schedule, each of these circuits gets labeled by its breaker number, often shortened to “ckt” or “tx” on older service panels, so an electrician can trace the run back to source without guesswork.
Houston Permitting Center: When Electrical Work Triggers a Permit
Adding new electrical circuits or outlets to an island requires an electrical permit through the City of Houston Permitting Center, located at 1002 Washington Avenue. This applies even when the island itself is a freestanding piece not attached to a wall. Houston has no zoning, but it does require permits for any work touching structure, electrical, or plumbing systems.
Homeowners just outside city limits, in parts of unincorporated Cypress or Katy, fall under Harris County’s separate permitting process instead. We handle this permit coordination directly for our Houston clients so nobody gets stuck dealing with the permitting center on their own mid-renovation. It’s one of the pieces homeowners tend to underestimate until they’re already mid-project, so it’s worth asking about early if you’re comparing contractors for a kitchen renovation.
Common Island Layout Mistakes Houston Homeowners Make
Most island problems come down to a handful of repeat mistakes. They show up often in older Houston homes being opened up from galley-style kitchens that were never built around an island to begin with.
- Measuring clearance with appliance doors closed instead of open, which makes the walkway space look bigger than it really is.
- Pairing bar-height stools with a counter-height island, or the other way around, which creates uncomfortable seating.
- Finalizing cabinetry and countertops before planning outlet locations, then needing a pop-up outlet retrofit later.
- Forgetting AAV venting needs when adding a prep sink, which leads to a mid-project plumbing change order.
- Placing the island too close to the main walkway, which creates a bottleneck during meal prep or when guests gather.
One Houston homeowner we worked with planned an 8-foot island for a galley-style kitchen without thinking about how far the refrigerator door would swing open. Once we checked the clearance with the door open, the island had to shrink by a full foot before cabinetry was ordered. Catching it before demo saved a reorder and kept the project on schedule. It’s exactly the kind of detail a second set of eyes catches before it becomes an expensive surprise.

Plan Your Kitchen Island With Confidence With One Of The Top Kitchen Designers in Houston
The numbers in this article, from island size to clearance to breaker amperage, give you a real foundation before your first design conversation. They won’t replace a site visit, but they put you in the room with answers instead of guesses. You now know the baseline measurements. What’s left is matching them to your actual kitchen, your actual appliances, and your actual cabinetry.
That’s the conversation we’re glad to have. If you’d like a second opinion on your measurements before you meet with a designer, Get a Free Consultation and call (346) 837-0007. Bring your numbers, your appliance specs, and even a rough sketch if you have one. We’ll walk through what fits your Houston kitchen and what doesn’t, with no pressure and no sales script attached, just a straight look at what’s possible in your space.
FAQ
What is the minimum size for a kitchen island with seating?
A kitchen island with seating needs at least 72 inches by 36 inches. A prep-only island without seating can work at 48 inches by 24 inches instead. Your actual comfortable size still depends on your kitchen’s full layout and traffic patterns. That’s why a design consultation that measures your specific space matters before you order cabinetry.
What is the standard clearance around a kitchen island?
Standard clearance around a kitchen island is 36 inches at minimum. Aim for 42 to 48 inches in two-cook kitchens, per NKBA guidelines. Appliance door swing can cut that real-world clearance by 24 inches or more when a dishwasher or oven is open. A professional layout walkthrough catches this before cabinets are installed.
How much overhang is needed for island seating?
A standard 36-inch counter needs a 12-inch overhang. A 42-inch bar-height counter needs 12 to 15 inches. Table-height seating at 30 inches needs roughly 18 inches of overhang. Your stool height has to match the counter height you choose, or seating gets uncomfortable fast.
Can you put a sink in a kitchen island?
Yes, a sink can go in a kitchen island. It requires routing the drain through the base cabinetry and installing a vent, often an air admittance valve, since the island usually sits too far from an exterior wall for a traditional vent stack. Houston’s slab foundations can add cost if the drain line needs core-drilling. Bring in a plumbing-aware contractor early for an accurate bid.
Do you need a permit for adding an island to a kitchen remodel in Houston?
Yes, adding plumbing or electrical work tied to an island typically requires a permit through the City of Houston Permitting Center. This applies even if the island is freestanding and the rest of the kitchen stays untouched. Permit coordination is easy to get wrong without experience, which is why we handle it directly for our clients.
How many people can a 6-foot island seat?
A 6-foot, or 72-inch, island seats three people comfortably at 24 inches of width per person. Adding a sink or cooktop into that run reduces the usable seating length and lowers the seat count. Plan your layout before picking cabinetry to keep your seating count accurate.
What size breaker is needed for a kitchen island outlet?
A standard kitchen island outlet needs a 20-amp dedicated circuit under NEC Article 210. Induction cooktops and an island range hood usually need their own separate dedicated circuits beyond the general countertop outlet. Bring in licensed electrical planning early in a full kitchen remodel, before countertop templating locks in your outlet locations.